Skip main navigation
Closed
  • $619,900

    5283 S Highpoint Dr, Albion, IN 46701

    3beds
    2,881sqft
    Single Family Residence
    Built in 2005
    8,276.4 Square Feet Lot
    $675,300 Zestimate®
    $--/sqft
    $2,099 Estimated rent

    Home value

    $675,300

    $635,000 - $723,000

    $2,099/mo

    Zestimate® history
    Loading
    Loading...

    Owner options

    List your home for rent

    $2,099/mo

    Rent Zestimate®

    Find your next renter with Zillow Rental Manager. Plus, with online applications, you can quickly screen prospective tenants – for free.

    Learn more

    $2,099/mo

    Rent Zestimate®

    Refinance and save

    $3,002/mo

    Est. payment

    Refinancing to a lower rate could help reduce your monthly payments and save thousands over the life of the loan.

    See today's rates

    $3,002/mo

    Est. payment

    Explore your selling options

    Work with a Zillow partner agent

    Leverage their expertise and Zillow's premium Showcase listings to get your home seen by more buyers.

    Get started

    List with your own agent

    Get your home in front of millions of buyers by listing it on Zillow.

    Learn how to do it

    Sell it yourself

    Take full control of how buyers see your home on Zillow by listing For Sale by Owner (FSBO).

    List your home

    What's special

    Outside deckAmple storage spaceSizable bonus roomSpacious laundry roomBountiful cabinet spaceOpen eat-in kitchenAiry sunroom
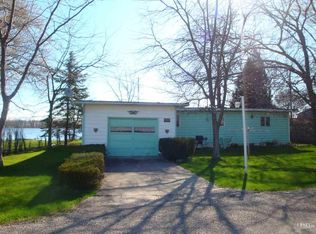
    Live your best life in this newer waterfront home!! This lakeside gem offers a spacious 2800 sq ft, 3-bed, 3-bath haven with a sizable bonus room, year-round amenities, and 80' frontage along Big Lake's coveted "Gold Coast". Embrace a lifestyle rich in fishing and water sports on the expansive 228-acre lake. Revel in walk-in closets, an open eat-in kitchen perfect for gatherings and featuring Cambria countertops on the large center island, breakfast bar & bountiful cabinet space, a sprawling great room offering stunning water views and a cozy brick fireplace, a bright & airy sunroom leading to an outside deck, ample storage space, and a fenced in pet area. The main floor primary suite provides an abundance of closet space, full bath, and nearby access to the spacious laundry room. Complete with an over-sized 3-car garage granting yard access and featuring a useful fish cleaning station, this property embodies lakefront living at its finest. Conveniently located in scenic Noble County, just a quick commute to Columbia City, Fort Wayne, and Warsaw.

    Zillow last checked:

    Listing updated:

    Listed by:

    Leslie Ferguson Off:260-207-4648,

    Regan & Ferguson Group,

    Heather Regan,

    Regan & Ferguson Group

    Bought with:

    Scott Malcolm, RB14031754

    eXp Realty, LLC

    Source: IRMLS,MLS#: 202400469MLS Logo

    Facts & features

    Interior

    Bedrooms & bathrooms
    • Bedrooms: 3
    • Bathrooms: 3
    • Full bathrooms: 3
    • Main level bedrooms: 1
    Bedroom 1
    • Level: Main
    Bedroom 2
    • Level: Upper
    Kitchen
    • Level: Main
    • Area: 210
    • Dimensions: 15 x 14
    Living room
    • Level: Main
    • Area: 300
    • Dimensions: 20 x 15
    Heating
    • Electric, Geothermal
    Cooling
    • Central Air
    Appliances
    • Included: Disposal, Range/Oven Hook Up Elec, Dishwasher, Microwave, Refrigerator, Washer, Dryer-Electric, Electric Range, Water Filtration System, Electric Water Heater, Water Softener Owned
    • Laundry: Electric Dryer Hookup, Sink, Main Level, Washer Hookup
    Features
    • Breakfast Bar, Ceiling Fan(s), Beamed Ceilings, Vaulted Ceiling(s), Walk-In Closet(s), Countertops-Solid Surf, Eat-in Kitchen, Entrance Foyer, Kitchen Island, Open Floorplan, Split Br Floor Plan, Main Level Bedroom Suite, Great Room
    • Flooring: Carpet, Tile
    • Windows: Blinds
    • Basement: Crawl Space
    • Attic: Storage
    • Number of fireplaces: 1
    • Fireplace features: Living Room
    Interior area
    • Total structure area: 2,881
    • Total interior livable area: 2,881 sqft
    • Finished area above ground: 2,881
    • Finished area below ground: 0

    Property

    Parking
    • Total spaces: 3
    • Parking features: Attached, Garage Door Opener, Concrete
    • Attached garage spaces: 3
    • Has uncovered spaces: Yes
    Accessibility
    • Accessibility features: ADA Features
    Features
    • Levels: Two
    • Stories: 2
    • Patio & porch: Porch Covered, Screened
    • Fencing: Metal
    • Has view: Yes
    • Waterfront features: Waterfront, Waterfront-Level Bank, Deck on Waterfront, Pier/Dock, Lake Front, Ski Lake, Lake
    • Body of water: Big Lake
    • Frontage length: Channel/Canal Frontage(0),Water Frontage(82)
    Lot
    • Size: 8,276 sqft
    • Dimensions: 98x80x100
    • Features: Level, Lake, Landscaped
    Details
    • Parcel number: 571932100082.000009

    Construction

    Type & style
    • Home type: SingleFamily
    • Architectural style: Cape Cod
    • Property subtype: Single Family Residence
    Materials
    • Vinyl Siding
    • Foundation: Slab
    • Roof: Shingle
    Condition
    • New construction: No
    • Year built: 2005

    Utilities & green energy

    • Sewer: Public Sewer
    • Water: Well

    Community & neighborhood

    Location
    • Region: Albion
    • Subdivision: High Point / Highpoint

    HOA & financial

    HOA
    • Has HOA: Yes
    • HOA fee: $30 annually

    Other

    Other facts
    • Listing terms: Cash,Conventional

    Price history

    DateEventPrice
    4/3/2024Sold$619,900
    Source: IRMLS #202400469 Report a problem
    3/20/2024Pending sale$619,900
    Source: IRMLS #202400469 Report a problem
    2/28/2024Price change$619,900-0.8%
    Source: IRMLS #202400469 Report a problem
    1/4/2024Listed for sale$624,900-0.8%
    Source: IRMLS #202400469 Report a problem
    10/16/2023Listing removed$629,900
    Source: IRMLS #202309051 Report a problem
    10/9/2023Listed for sale$629,900
    Source: IRMLS #202309051 Report a problem
    9/29/2023Listing removed$629,900
    Source: IRMLS #202309051 Report a problem
    9/22/2023Price change$629,900-3.1%
    Source: IRMLS #202309051 Report a problem
    8/2/2023Price change$649,900-4.2%
    Source: IRMLS #202309051 Report a problem
    7/6/2023Price change$678,500-0.7%
    Source: IRMLS #202309051 Report a problem
    6/12/2023Price change$683,500-2.3%
    Source: IRMLS #202309051 Report a problem
    4/15/2023Listed for sale$699,900
    Source: IRMLS #202309051 Report a problem

    Public tax history

    YearProperty taxesTax assessment
    2024$5,873 -0.3%$455,500 +4.6%
    2023$5,890 +15.8%$435,400 +1.4%
    2022$5,086 -6.9%$429,600 +10.5%
    2021$5,462 +13.7%$388,800 +8.5%
    2020$4,803 +118.6%$358,200 +9%
    2019$2,197 +5%$328,700 -0.9%
    2018$2,091 +9%$331,700 +5.4%
    2017$1,918 +1.9%$314,700 +3.3%
    2016$1,882 +22.2%$304,700 +11.4%
    2014$1,540 -63.9%$273,400 -1.8%
    2013$4,272 +26.2%$278,400 +20.9%
    2012$3,384 -0.6%$230,200 -4.9%
    2011$3,404 -5.7%$242,000
    2010$3,610 +7.9%$242,000
    2009$3,347 -19.5%$242,000 -18%
    2007$4,155 $295,100 +64.8%
    2006-- $179,100 +146%
    2005-- $72,800

    Find assessor info on the county website

    Neighborhood: 46701

    Nearby schools

    GreatSchools rating
    Schools provided by the listing agent
    • Elementary: Wolf Lake
    • Middle: Central Noble Jr/Sr
    • High: Central Noble Jr/Sr
    • District: Central Noble Community

    Source: IRMLS. This data may not be complete. We recommend contacting the local school district to confirm school assignments for this home.

    Get pre-qualified for a loan
    At Zillow Home Loans, we can pre-qualify you in as little as 5 minutes with no impact to your credit score.

    An equal housing lender. NMLS #10287.