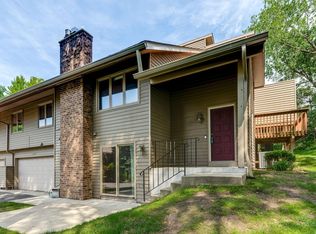
Experience this better-than-new-construction impeccably updated end unit townhouse conveniently located in the heart of Plymouth while still being surrounded with privacy, greenery and wildlife sightings! Unmatched outdoor space with large paved patio, manicured flowerbeds, front porch and a spacious maintenance free deck with panoramic nature views; you'll forget you have neighbors.
Step inside to an interior designer's dream. Custom paint and engineered wood floors throughout. Literally every inch of this home has been upgraded. Open floor plan kitchen/dining/living room provide the perfect space for entertaining. Breathtaking Primary Bedroom and Bathroom boast custom finishes: separate powder room, tiled shower, custom glass door, walk in closet door with inset full length mirror, upgraded lighting, custom shiplap...everything you could want, and beautifully done!
The lower level features a family room complete with custom whitewashed gas fireplace, wet bar, sliding door out to the patio and finished under-stair storage. The third bedroom ensuite ensures your guests have the privacy and comfort they'll love. Completely upgraded bathroom includes shiplap, vanity, custom tile shower and gorgeous light fixtures. Even the laundry/utility room is renovated with laundry sink, cabinets, and tile floors.
Finally, step through the utility room into the fully finished garage which has been custom painted. Insulated garage door keeps garage warm, but there's also a 220 volt outlet with 30 amp switch to make it easy to add a heater.
Enjoy the privacy of this end unit with no neighbors visible from any view within the townhouse. Regular sightings of birds, turkey, deer and more. Perfectly situated within walking distance to both Three Ponds Park and Timber Shores Park. Maybe the best part, the HOA maintains the exterior of the home including all lawn care and snow removal; easy living at its best!
Closed
$348,000
5283 Ximines Ln N, Plymouth, MN 55442
3beds
1,726sqft
Townhouse Quad/4 Corners
Built in 1983
4,356 Square Feet Lot
$344,500 Zestimate®
$202/sqft
$2,390 Estimated rent
Home value
$344,500
$327,000 - $362,000
$2,390/mo
Zestimate® history
Owner options
List your home for rent
$2,390/mo
Rent Zestimate®
Find your next renter with Zillow Rental Manager. Plus, with online applications, you can quickly screen prospective tenants – for free.
$2,390/mo
Rent Zestimate®
Refinance and save
$2,517/mo
Est. payment
Refinancing to a lower rate could help reduce your monthly payments and save thousands over the life of the loan.
$2,517/mo
Est. payment
Explore your selling options
Work with a Zillow partner agent
Leverage their expertise and Zillow's premium Showcase listings to get your home seen by more buyers.
Get startedList with your own agent
Get your home in front of millions of buyers by listing it on Zillow.
Learn how to do itSell it yourself
Take full control of how buyers see your home on Zillow by listing For Sale by Owner (FSBO).
List your homeWhat's special
Zillow last checked:
Listing updated:
Listed by:
Heather Lange 619-540-1450,
eXp Realty
Bought with:
Logan Rezac
Realty ONE Group Choice
Source: NorthstarMLS as distributed by MLS GRID,MLS#: 6607981
Facts & features
Interior
Bedrooms & bathrooms
- Bedrooms: 3
- Bathrooms: 2
- 3/4 bathrooms: 2
Bedroom
- Level: Upper
- Area: 176 Square Feet
- Dimensions: 16x11
Bedroom 2
- Level: Upper
- Area: 130 Square Feet
- Dimensions: 13x10
Bedroom 3
- Level: Lower
- Area: 144 Square Feet
- Dimensions: 12x12
Deck
- Level: Upper
- Area: 112 Square Feet
- Dimensions: 14x8
Dining room
- Level: Upper
- Area: 156 Square Feet
- Dimensions: 13x12
Family room
- Level: Lower
- Area: 238 Square Feet
- Dimensions: 17x14
Foyer
- Level: Main
- Area: 90 Square Feet
- Dimensions: 10x9
Kitchen
- Level: Upper
- Area: 143 Square Feet
- Dimensions: 13x11
Living room
- Level: Upper
- Area: 204 Square Feet
- Dimensions: 17x12
Patio
- Level: Main
- Area: 252 Square Feet
- Dimensions: 18x14
Porch
- Level: Main
- Area: 50 Square Feet
- Dimensions: 10x5
Heating
- Forced Air
Cooling
- Central Air
Appliances
- Included: Dishwasher, Disposal, Exhaust Fan, Microwave, Range, Refrigerator, Water Softener Owned
- Laundry: Lower Level, Laundry Room, Sink
Features
- Basement: Block,Daylight,Finished,Full,Walk-Out Access
- Number of fireplaces: 1
- Fireplace features: Brick, Family Room, Gas
Interior area
- Total structure area: 1,726
- Total interior livable area: 1,726 sqft
- Finished area above ground: 1,186
- Finished area below ground: 540
Property
Parking
- Total spaces: 2
- Parking features: Attached, Asphalt, Garage Door Opener, Tuckunder Garage
- Attached garage spaces: 2
- Has uncovered spaces: Yes
- Details: Garage Dimensions (22x21)
Accessibility
- Accessibility features: None
Features
- Levels: Multi/Split
- Patio & porch: Deck, Front Porch, Patio
- Pool features: None
- Fencing: None
Lot
- Size: 4,356 Square Feet
- Dimensions: 50 x 60
- Features: Corner Lot, Tree Coverage - Heavy
Details
- Foundation area: 1186
- Parcel number: 1211822220016
- Zoning description: Residential-Single Family
Construction
Type & style
- Home type: Townhouse
- Property subtype: Townhouse Quad/4 Corners
- Attached to another structure: Yes
Materials
- Roof: Asphalt
Condition
- New construction: No
- Year built: 1983
Utilities & green energy
- Gas: Natural Gas
- Sewer: City Sewer/Connected
- Water: City Water/Connected
Community & HOA
Community
- Subdivision: Harrison Hills
HOA
- Has HOA: Yes
- Services included: Maintenance Structure, Maintenance Grounds, Professional Mgmt, Shared Amenities, Lawn Care, Snow Removal
- HOA fee: $291 monthly
- HOA name: Cities Management
- HOA phone: 612-381-8600
Location
- Region: Plymouth
Financial & listing details
- Price per square foot: $202/sqft
- Tax assessed value: $352,500
- Annual tax amount: $3,082
- Date on market: 9/26/2024
- Cumulative days on market: 12 days
Price history
| Date | Event | Price |
|---|---|---|
| 11/7/2024 | Sold | $348,000$202/sqft |
Source:  NorthstarMLS as distributed by MLS GRID #6607981 Report a problem NorthstarMLS as distributed by MLS GRID #6607981 Report a problem | ||
| 10/8/2024 | Pending sale | $348,000$202/sqft |
Source: NorthstarMLS as distributed by MLS GRID #6607981 Report a problem | ||
| 9/26/2024 | Listed for sale | $348,000+89.2%$202/sqft |
Source: NorthstarMLS as distributed by MLS GRID #6607981 Report a problem | ||
| 12/8/2015 | Sold | $183,900-0.5%$107/sqft |
Source: NorthstarMLS as distributed by MLS GRID #4654507 Report a problem | ||
| 10/16/2015 | Listed for sale | $184,900$107/sqft |
Source: Edina Realty, Inc., a Berkshire Hathaway affiliate #4654507 Report a problem | ||
Public tax history
| Year | Property taxes | Tax assessment |
|---|---|---|
| 2025 | $3,095 +0.4% | $352,500 +27% |
| 2024 | $3,082 +15.2% | $277,600 0% |
| 2023 | $2,675 +12.6% | $277,700 +10.6% |
| 2022 | $2,377 +1.3% | $251,000 +16.2% |
| 2021 | $2,346 +0.5% | $216,000 +1.9% |
| 2020 | $2,335 -0.5% | $212,000 +3.9% |
| 2019 | $2,346 +0.5% | $204,000 +10.3% |
| 2018 | $2,335 -3.4% | $185,000 +3.9% |
| 2017 | $2,417 +10.8% | $178,000 +5.3% |
| 2016 | $2,182 +4.7% | $169,000 -0.2% |
| 2015 | $2,085 -3.4% | $169,300 +6.7% |
| 2014 | $2,159 +7.9% | $158,700 +1.1% |
| 2013 | $2,001 -9.3% | $156,900 -11.7% |
| 2012 | $2,207 -0.5% | $177,600 -3.7% |
| 2011 | $2,217 -0.6% | $184,500 -7.8% |
| 2010 | $2,230 -2.5% | $200,000 -6.1% |
| 2009 | $2,286 +9.5% | $213,100 +5.7% |
| 2006 | $2,088 -1.2% | $201,600 +3.1% |
| 2005 | $2,115 +7.5% | $195,600 +9.6% |
| 2004 | $1,967 -4.4% | $178,400 +12% |
| 2002 | $2,058 -53.2% | $159,300 |
| 2001 | $4,400 | -- |
Find assessor info on the county website
Neighborhood: 55442
Nearby homes
- $311,6003 bd2 ba1.7k sqft5287 Ximines Ln N, Plymouth, MN 55442Off Market
- $306,6002 bd1 ba1.2k sqft5279 Ximines Ln N, Plymouth, MN 55442Off Market
- $303,9003 bd2 ba1.8k sqft5291 Ximines Ln N, Plymouth, MN 55442Off Market
- $300,0003 bd2 ba1.8k sqft5271 Ximines Ln N, Plymouth, MN 55442Sold
- $297,7002 bd1 ba1.2k sqft5275 Ximines Ln N, Plymouth, MN 55442Off Market
- $317,1003 bd2 ba1.8k sqft5295 Ximines Ln N, Plymouth, MN 55442Off Market
- $301,3002 bd1 ba1.2k sqft5299 Ximines Ln N, Plymouth, MN 55442Off Market
- $310,1002 bd2 ba1.8k sqft10945 53rd Ave N, Plymouth, MN 55442Off Market
Nearby schools
GreatSchools rating
- 9/10Cedar Island Elementary SchoolGrades: PK-5Distance: 2.1 mi
- 7/10Maple Grove Middle SchoolGrades: 6-8Distance: 2.2 mi
- 5/10Osseo Senior High SchoolGrades: 9-12Distance: 4.9 mi
Get a cash offer in 3 minutes
Find out how much your home could sell for in as little as 3 minutes with a no-obligation cash offer.
Estimated market value
$344,500
Get a cash offer in 3 minutes
Find out how much your home could sell for in as little as 3 minutes with a no-obligation cash offer.
Estimated market value
$344,500
- Minnesota
- Hennepin County
- Plymouth
- 55442
- 5283 Ximines Ln N
Nearby cities
Nearby zip codes
Other Plymouth Topics
