Skip main navigation
Off market
  • Price Unknown

    52831 Royal Park, Shelby Township, MI 48315

    4beds
    3,200sqft
    Single Family Residence
    Built in 2021
    10,454 Square Feet Lot
    $-- Zestimate®
    $--/sqft
    $-- Estimated rent

    Home value

    Not available

    Estimated sales range

    Not available

    Not available

    Zestimate® history
    Loading
    Loading...

    Owner options

    List your home for rent

    Find your next renter with Zillow Rental Manager. Plus, with online applications, you can quickly screen prospective tenants – for free.

    Learn more
    Refinance and save

    Refinancing to a lower rate could help reduce your monthly payments and save thousands over the life of the loan.

    See today's rates

    Explore your selling options

    Work with a Zillow partner agent

    Leverage their expertise and Zillow's premium Showcase listings to get your home seen by more buyers.

    Get started

    List with your own agent

    Get your home in front of millions of buyers by listing it on Zillow.

    Learn how to do it

    Sell it yourself

    Take full control of how buyers see your home on Zillow by listing For Sale by Owner (FSBO).

    List your home

    What's special

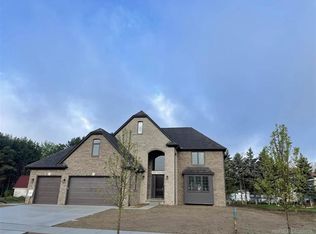
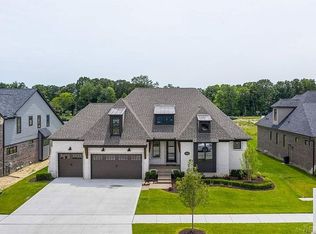
    New Construction, Old World Quality meets modern design. Gorgeous Custom Colonial perfect for growing families, 4 large bedrooms 3.5 baths plus bonus room finished over garage for kids play room or adults hideaway. Lafata Cabinets and granite throughout, High Ceilings on all 3 floors. This open floor plan will surely be perfect for large gatherings. Open flow with Kitchen and Great room blending seamlessly. The Huge upgraded windows and oversized door wall to Covered 14 x 26 foot covered loggia will keep everyone home happy and safe. There's also a Grand entrance Gorgeous 4 inch oak flooring on main floor and stairs. All bathrooms are super elegant with modern lighting and European accents. Truly a showpiece that will stand the test of time. Several other lots available to customize.

    This property is not currently displayed as for sale or rent on Zillow. This may be different from what's on other websites or public sources.

    Zillow last checked:

    Listing updated:

    Listed by:

    Patricia Derkacz 586-709-4106,

    Realty Executives Stoney Creek

    Bought with:

    Patricia Derkacz, 6501325422

    Realty Executives Stoney Creek

    Source: MiRealSource,MLS#: 50040817MLS LogoOriginating MLS: MiRealSource

    Facts & features

    Interior

    Bedrooms & bathrooms
    • Bedrooms: 4
    • Bathrooms: 4
    • Full bathrooms: 3
    • 1/2 bathrooms: 1
    Bedroom 1
    • Features: Wood
    • Level: Second
    • Width: 16
    Bedroom 2
    • Area: 144
    • Dimensions: 12 x 12
    Bedroom 3
    • Area: 168
    • Dimensions: 14 x 12
    Bedroom 4
    • Area: 144
    • Dimensions: 12 x 12
    Bathroom 1
    • Level: Second
    Bathroom 2
    • Level: Second
    Bathroom 3
    • Level: Second
    Dining room
    • Features: Wood
    • Level: First
    • Area: 208
    • Dimensions: 13 x 16
    Great room
    • Level: First
    Kitchen
    • Features: Wood
    • Level: First
    • Area: 208
    • Dimensions: 13 x 16
    Living room
    • Features: Wood
    • Level: First
    • Area: 272
    • Dimensions: 17 x 16
    Appliances
    • Laundry: First Floor Laundry
    Features
    • Flooring: Wood, Ceramic Tile, Carpet
    • Has basement: Yes
    • Has fireplace: No
    Interior area
    • Total structure area: 6,400
    • Total interior livable area: 3,200 sqft
    • Finished area above ground: 3,200
    • Finished area below ground: 0

    Property

    Parking
    • Total spaces: 3
    • Parking features: Garage
    • Garage spaces: 3
    Features
    • Levels: Multi/Split,Two
    • Stories: 2
    • Frontage length: 80
    Lot
    • Size: 10,454 Square Feet
    • Dimensions: 80 x 1430
    • Features: Sidewalks
    Details
    • Parcel number: 230713130005
    • Special conditions: Private

    Construction

    Type & style
    • Home type: SingleFamily
    • Property subtype: Single Family Residence
    Materials
    • Brick
    • Foundation: Basement
    Condition
    • Year built: 2021

    Utilities & green energy

    • Sewer: Public Sanitary
    • Water: Public

    Community & HOA

    Community
    • Subdivision: Royal Park Estates
    HOA
    • Has HOA: No
    Location
    • Region: Shelby Township

    Financial & listing details

    • Annual tax amount: $455
    • Date on market: 9/21/2023
    • Listing agreement: Exclusive Right To Sell
    • Listing terms: Cash,Conventional

    Price history

    DateEventPrice
    5/7/2023Listing removed--
    Source: Realcomp II #58050040817 Report a problem
    5/6/2021Sold$650,000$203/sqft
    Source: MiRealSource #50040817 Report a problem
    5/5/2021Pending sale$650,000$203/sqft
    Source: MiRealSource #50040817 Report a problem

    Public tax history

    Tax history is unavailable.

    Neighborhood: 48315

    Nearby schools

    GreatSchools rating
    Schools provided by the listing agent
    • District: Utica Community Schools

    Source: MiRealSource. This data may not be complete. We recommend contacting the local school district to confirm school assignments for this home.