Don't miss your opportunity to get into this updated home in the desirable Fox Run subdivision on South Bend's far west side. This sought after community features winding, walkable streets and provides easy access to the surrounding areas via the bypass and toll road. You'll enter the home into the large living area with 20 ft high vaulted ceilings. The updated kitchen features huge slabs of white quartz countertops including a large center island. The newer stainless steel appliance package is topped off with the custom double oven. The updated half bath is just off the kitchen near the main floor laundry area with stackable washer and dryer. The partially finished basement includes a 4th large bedroom with egress and walk-in closet. The 1/2 acre lot is fenced at the rear and features a large composite deck with included pergola. Houses like this don't last long - schedule your showing today to see if this beautiful home is the right fit for you!
Closed
$340,000
52835 Red Fox Trl, South Bend, IN 46628
4beds
1,987sqft
Single Family Residence
Built in 1994
0.46 Acres Lot
$371,600 Zestimate®
$--/sqft
$2,276 Estimated rent
Home value
$371,600
$331,000 - $420,000
$2,276/mo
Zestimate® history
Owner options
List your home for rent
$2,276/mo
Rent Zestimate®
Find your next renter with Zillow Rental Manager. Plus, with online applications, you can quickly screen prospective tenants – for free.
$2,276/mo
Rent Zestimate®
Refinance and save
$2,238/mo
Est. payment
Refinancing to a lower rate could help reduce your monthly payments and save thousands over the life of the loan.
$2,238/mo
Est. payment
Explore your selling options
Work with a Zillow partner agent
Leverage their expertise and Zillow's premium Showcase listings to get your home seen by more buyers.
Get startedList with your own agent
Get your home in front of millions of buyers by listing it on Zillow.
Learn how to do itSell it yourself
Take full control of how buyers see your home on Zillow by listing For Sale by Owner (FSBO).
List your homeWhat's special
Partially finished basementMain floor laundry areaUpdated half bathLarge composite deckWhite quartz countertopsWinding walkable streetsIncluded pergola
Zillow last checked:
Listing updated:
Listed by:
Nick DeMaegd Office:574-314-6000,
Century 21 Circle
Bought with:
Deb Metzger, RB14042783
McKinnies Realty, LLC
Source: IRMLS,MLS#: 202512771
Facts & features
Interior
Bedrooms & bathrooms
- Bedrooms: 4
- Bathrooms: 3
- Full bathrooms: 2
- 1/2 bathrooms: 1
Bedroom 1
- Level: Upper
Bedroom 2
- Level: Upper
Dining room
- Level: Main
- Area: 270
- Dimensions: 18 x 15
Kitchen
- Level: Main
- Area: 156
- Dimensions: 12 x 13
Living room
- Level: Main
- Area: 195
- Dimensions: 13 x 15
Heating
- Natural Gas, Conventional, Forced Air
Cooling
- Central Air
Appliances
- Included: Dishwasher, Microwave, Refrigerator, Washer, Gas Cooktop, Dryer-Gas, Exhaust Fan, Double Oven, Water Filtration System, Gas Water Heater
- Laundry: Main Level
Features
- 1st Bdrm En Suite, Ceiling-9+, Vaulted Ceiling(s), Walk-In Closet(s), Stone Counters, Eat-in Kitchen, Kitchen Island
- Flooring: Carpet, Laminate, Tile
- Basement: Full,Partially Finished,Concrete
- Attic: Pull Down Stairs
- Number of fireplaces: 1
- Fireplace features: Living Room, Gas Log
Interior area
- Total structure area: 2,404
- Total interior livable area: 1,987 sqft
- Finished area above ground: 1,578
- Finished area below ground: 409
Property
Parking
- Total spaces: 2
- Parking features: Attached, Garage Door Opener, Concrete
- Attached garage spaces: 2
- Has uncovered spaces: Yes
Features
- Levels: One and One Half
- Stories: 1.5
- Patio & porch: Deck, Porch
- Exterior features: Play/Swing Set
- Fencing: Wood
Lot
- Size: 0.46 Acres
- Dimensions: 128X155.3
- Features: Corner Lot, Rural Subdivision, Landscaped
Details
- Additional structures: Gazebo
- Parcel number: 710224352017.000029
- Zoning: R
- Other equipment: Sump Pump
Construction
Type & style
- Home type: SingleFamily
- Architectural style: Traditional
- Property subtype: Single Family Residence
Materials
- Vinyl Siding
- Roof: Asphalt
Condition
- New construction: No
- Year built: 1994
Utilities & green energy
- Sewer: Septic Tank
- Water: Well
Community & HOA
Community
- Subdivision: Fox Run
Location
- Region: South Bend
Financial & listing details
- Tax assessed value: $280,700
- Annual tax amount: $3,360
- Date on market: 4/15/2025
- Listing terms: Conventional,FHA,USDA Loan,VA Loan
Price history
| Date | Event | Price |
|---|---|---|
| 5/23/2025 | Sold | $340,000+1.5% |
Source:  IRMLS #202512771 Report a problem IRMLS #202512771 Report a problem | ||
| 4/16/2025 | Pending sale | $335,000 |
Source: IRMLS #202512771 Report a problem | ||
| 4/15/2025 | Listed for sale | $335,000+86.6% |
Source: IRMLS #202512771 Report a problem | ||
| 5/12/2017 | Sold | $179,500$90/sqft |
Source: Agent Provided Report a problem | ||
Public tax history
| Year | Property taxes | Tax assessment |
|---|---|---|
| 2025 | $3,300 +13% | $280,700 +1.6% |
| 2024 | $2,921 +15.7% | $276,300 +8.4% |
| 2023 | $2,526 0% | $255,000 +20% |
| 2022 | $2,526 +18.5% | $212,500 +4.6% |
| 2021 | $2,132 +32.5% | $203,200 +12.1% |
| 2020 | $1,610 -1.6% | $181,300 +8% |
| 2019 | $1,636 -1.7% | $167,900 -0.1% |
| 2018 | $1,664 +25.8% | $168,100 +4.2% |
| 2017 | $1,322 +3.6% | $161,300 +18.8% |
| 2016 | $1,276 -5.5% | $135,800 -1% |
| 2014 | $1,351 +17.5% | $137,200 +9.6% |
| 2013 | $1,150 -3.9% | $125,200 -1.1% |
| 2012 | $1,197 -5.3% | $126,600 -9.8% |
| 2011 | $1,265 +1.7% | $140,400 |
| 2010 | $1,243 +15.1% | $140,400 -5.1% |
| 2009 | $1,080 | $148,000 +9.8% |
| 2007 | -- | $134,800 -37.9% |
| 2006 | $1,207 -0.9% | $217,200 |
| 2004 | $1,217 -0.5% | $217,200 -24.3% |
| 2003 | $1,223 | $287,100 +1132.2% |
| 2001 | -- | $23,300 |
Find assessor info on the county website
Neighborhood: 46628
Nearby homes
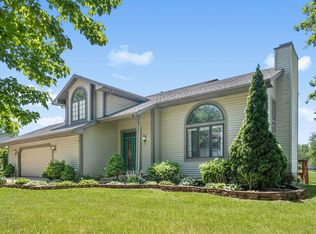
- $377,8005 bd4 ba3.8k sqft52849 Red Fox Trl, South Bend, IN 46628Off Market
- $363,0004 bd3 ba2.4k sqft25746 Grey Fox Trl, South Bend, IN 46628Sold

- $309,6003 bd2 ba1.7k sqft25733 Grey Fox Trl, South Bend, IN 46628Off Market
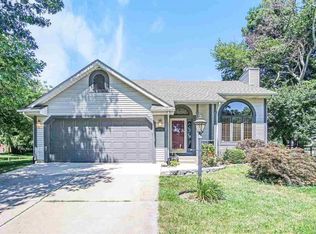
- $396,1003 bd2 ba1.9k sqft52814 Red Fox Trl, South Bend, IN 46628Off Market
- $337,4004 bd2 ba1.8k sqft52836 Red Fox Trl, South Bend, IN 46628Off Market
- $351,9004 bd2 ba1.9k sqft25749 Grey Fox Trl, South Bend, IN 46628Off Market
- $304,8003 bd3 ba1.4k sqft25707 Hunt Trl, South Bend, IN 46628Off Market
- $334,7004 bd2 ba1.8k sqft52848 Red Fox Trl, South Bend, IN 46628Off Market
Nearby schools
GreatSchools rating
- 3/10Coquillard Primary CenterGrades: PK-5Distance: 3.9 mi
- 3/10Navarre Intermediate CenterGrades: 6-8Distance: 4.8 mi
- 2/10Washington High SchoolGrades: 9-12Distance: 4.3 mi
Schools provided by the listing agent
- Elementary: Warren
- Middle: Dickinson
- High: Washington
- District: South Bend Community School Corp.
Source: IRMLS. This data may not be complete. We recommend contacting the local school district to confirm school assignments for this home.


Get pre-qualified for a loan
At Zillow Home Loans, we can pre-qualify you in as little as 5 minutes with no impact to your credit score.An equal housing lender. NMLS #10287.
- Indiana
- Saint Joseph County
- South Bend
- 46628
- 52835 Red Fox Trl
