One or more photo(s) has been virtually staged. Welcome home! This charming 2 bedroom, 2 full bathroom FULLY RENOVATED, LIKE NEW block home has everything you could want or need. As you enter the home, you will be wowed by the top to bottom upgrades, open concept floorplan perfect for entertaining, light bright windows, and easy to maintain, gleamingly restored terrazzo flooring throughout. The well-thought-out floor plan offers a spacious, open living room and dining room combination. The brand new, chef-style kitchen boasts white shaker-style solid wood cabinetry, top of the line new, modern appliances, and a gorgeous, tiled backsplash that compliments the quartz countertops perfectly. The master suite has a double closet and a fully updated ensuite bathroom, featuring quartz countertops and a custom tiled walk-in shower. Bedroom 2 is spacious, with ample storage and an adjacent fully updated guest bath. Enjoy the added convenience of an indoor laundry room. Outside you can relax on your covered, newly screened patio overlooking your expansive, private, fenced backyard. UPGRADES & SPECIAL FEATURES are endless in this home! Everything has been done for you: Brand new hurricane-rated windows & doors (with transferable warranty), new interior doors, new HVAC (2024), electrical rewire and new electrical panel, new water heater, kitchen update with top-of-the-line finishes and appliances, both bathrooms fully renovated, beautifully refinished terrazzo flooring, new wood-look luxury vinyl plank flooring in laundry room, fresh interior and exterior paint, updated recessed lighting, fans, and fixtures, newly screened patio, and newer metal roof (2017). No HOA, CDD, or flood insurance required! Centrally located with easy access to our award-winning beaches, shopping, restaurants, entertainment, downtown areas, local airports, and more. Don’t delay! Schedule your appointment to view this beautiful, like-new home today!
Sold for $342,000
$342,000
5284 101ST AVENUE N, PINELLAS PARK, FL 33782
2beds
903sqft
Single Family Residence
Built in 1960
5,998 Square Feet Lot
$283,900 Zestimate®
$379/sqft
$1,963 Estimated rent
Home value
$283,900
$250,000 - $315,000
$1,963/mo
Zestimate® history
Owner options
List your home for rent
$1,963/mo
Rent Zestimate®
Find your next renter with Zillow Rental Manager. Plus, with online applications, you can quickly screen prospective tenants – for free.
$1,963/mo
Rent Zestimate®
Refinance and save
$2,371/mo
Est. payment
Refinancing to a lower rate could help reduce your monthly payments and save thousands over the life of the loan.
$2,371/mo
Est. payment
Explore your selling options
Work with a Zillow partner agent
Leverage their expertise and Zillow's premium Showcase listings to get your home seen by more buyers.
Get startedList with your own agent
Get your home in front of millions of buyers by listing it on Zillow.
Learn how to do itSell it yourself
Take full control of how buyers see your home on Zillow by listing For Sale by Owner (FSBO).
List your homeWhat's special
Zillow last checked:
Listing updated:
Listed by:
Nikki Graber 727-422-5117,
CHARLES RUTENBERG REALTY INC 727-538-9200
Bought with:
Nikki Graber, 3431717
CHARLES RUTENBERG REALTY INC
Source: Stellar MLS,MLS#: U8242962 Originating MLS: Pinellas Suncoast
Originating MLS: Pinellas Suncoast
Facts & features
Interior
Bedrooms & bathrooms
- Bedrooms: 2
- Bathrooms: 2
- Full bathrooms: 2
Rooms
- Room types: Utility Room
Primary bedroom
- Features: Ceiling Fan(s), En Suite Bathroom, Built-in Closet
- Level: First
- Dimensions: 12x11
Bedroom 2
- Features: Ceiling Fan(s), Built-in Closet
- Level: First
- Dimensions: 12x9
Dining room
- Level: First
- Dimensions: 9.5x7
Kitchen
- Features: Other, Stone Counters
- Level: First
- Dimensions: 10x9
Laundry
- Level: First
- Dimensions: 6x9
Living room
- Level: First
- Dimensions: 15x12.5
Heating
- Electric
Cooling
- Central Air
Appliances
- Included: Convection Oven, Dishwasher, Electric Water Heater, Freezer, Ice Maker, Microwave, Range, Refrigerator
- Laundry: Electric Dryer Hookup, Inside, Laundry Room, Washer Hookup
Features
- Ceiling Fan(s), Eating Space In Kitchen, Living Room/Dining Room Combo, Open Floorplan, Solid Wood Cabinets, Stone Counters, Thermostat
- Flooring: Terrazzo, Vinyl
- Doors: Sliding Doors
- Windows: Storm Window(s)
- Has fireplace: No
Interior area
- Total structure area: 1,448
- Total interior livable area: 903 sqft
Property
Parking
- Total spaces: 1
- Parking features: Covered, Driveway
- Carport spaces: 1
- Has uncovered spaces: Yes
Features
- Levels: One
- Stories: 1
- Patio & porch: Covered, Front Porch, Patio, Rear Porch, Screened
- Exterior features: Lighting, Private Mailbox, Sidewalk
- Fencing: Fenced,Vinyl,Wood
Lot
- Size: 5,998 Square Feet
- Features: City Lot, Near Public Transit, Sidewalk
- Residential vegetation: Mature Landscaping
Details
- Parcel number: 213016283500030110
- Special conditions: None
Construction
Type & style
- Home type: SingleFamily
- Architectural style: Ranch
- Property subtype: Single Family Residence
Materials
- Block, Stucco
- Foundation: Slab
- Roof: Metal
Condition
- New construction: No
- Year built: 1960
Utilities & green energy
- Sewer: Public Sewer
- Water: Public
- Utilities for property: BB/HS Internet Available, Cable Available, Electricity Connected, Phone Available, Public, Sewer Connected, Street Lights, Water Connected
Community & HOA
Community
- Features: Sidewalks
- Pet fee: $0 monthly
- Subdivision: FLORIDA RETIREMENT VILLAGE
HOA
- Has HOA: No
Location
- Region: Pinellas Park
Financial & listing details
- Price per square foot: $379/sqft
- Annual tax amount: $4,065
- Date on market: 5/16/2024
- Cumulative days on market: 28 days
- Listing terms: Cash,Conventional,FHA,VA Loan
- Ownership: Fee Simple
- Total actual rent: 0
- Electric utility on property: Yes
- Road surface type: Paved, Asphalt
Price history
| Date | Event | Price |
|---|---|---|
| 7/3/2024 | Sold | $342,000-2.3%$379/sqft |
Source:  Stellar MLS #U8242962 Report a problem Stellar MLS #U8242962 Report a problem | ||
| 6/21/2024 | Pending sale | $350,000$388/sqft |
Source: Stellar MLS #U8242962 Report a problem | ||
| 5/25/2024 | Listed for sale | $350,000$388/sqft |
Source: Stellar MLS #U8242962 Report a problem | ||
| 5/21/2024 | Pending sale | $350,000$388/sqft |
Source: Stellar MLS #U8242962 Report a problem | ||
| 5/16/2024 | Listed for sale | $350,000+37.3%$388/sqft |
Source: Stellar MLS #U8242962 Report a problem | ||
| 10/13/2023 | Sold | $255,000-3.8%$282/sqft |
Source: Stellar MLS #U8216343 Report a problem | ||
| 10/5/2023 | Pending sale | $265,000$293/sqft |
Source: Stellar MLS #U8216343 Report a problem | ||
Public tax history
Tax history is unavailable.
Neighborhood: 33782
Nearby homes
- $342,0002 bd2 ba903 sqft5284 101st Ave, Pinellas Park, FL 33782Sold
- $325,0003 bd1 ba1.2k sqft5276 101st Ave, Pinellas Park, FL 33782Sold

- $350,0003 bd2 ba1k sqft5290 101st Ave, Pinellas Park, FL 33782Sold
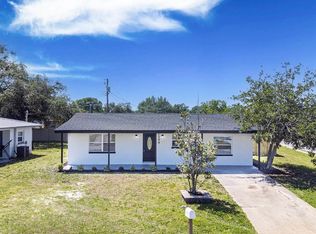
- $279,400-- bd1 ba1k sqft5285 100th Ave N, Pinellas Park, FL 33782Off Market
- $241,0004 bd1 ba1.1k sqft5277 100th Ave N, Pinellas Park, FL 33782Off Market
- $321,1003 bd2 ba1.4k sqft5268 101st Ave, Pinellas Park, FL 33782Off Market
- $255,500-- bd1 ba912 sqft5291 100th Ave N, Pinellas Park, FL 33782Off Market
- $233,2002 bd1 ba736 sqft5285 101st Ave, Pinellas Park, FL 33782Off Market
Nearby schools
GreatSchools rating
- 8/10Pinellas Central Elementary SchoolGrades: PK-5Distance: 0.3 mi
- 4/10Pinellas Park Middle SchoolGrades: 6-8Distance: 2.6 mi
- 3/10Pinellas Park High SchoolGrades: 9-12Distance: 1.6 mi
Get a cash offer in 3 minutes
Find out how much your home could sell for in as little as 3 minutes with a no-obligation cash offer.
Estimated market value
$283,900
Get a cash offer in 3 minutes
Find out how much your home could sell for in as little as 3 minutes with a no-obligation cash offer.
Estimated market value
$283,900
- Florida
- Pinellas County
- Pinellas Park
- 33782
- 5284 101ST AVENUE N
Nearby cities
Nearby neighborhoods
Nearby zip codes
Other Pinellas Park Topics
