Welcome to this stunning 3-bedroom, 2-bathroom block home with a 1-car garage, nestled in the desirable Brentwood Heights neighborhood. Located in a non-flood, non-evacuation zone, this home offers peace of mind with hurricane-rated impact windows and a full renovation completed in 2021. Step inside to an open, split floor plan featuring luxury vinyl plank flooring throughout and quartz countertops that add a touch of modern elegance. The stylish kitchen comes equipped with updated appliances, perfect for everyday living and entertaining. The spacious primary suite is a true retreat, boasting a walk-in closet, en-suite bathroom, and French doors that lead to a covered patio and fully fenced backyard—a private oasis with plenty of room for a pool. Enjoy the benefits of a new roof, windows, HVAC system, and water heater—all updated in 2021. Whether you’re commuting or exploring, you’ll love being just 5 minutes to I-275, 10 minutes to downtown St. Pete, and 15 minutes to the beautiful Gulf beaches. Close to schools, parks, restaurants, shopping, and more! Don’t miss your chance to own this turnkey home in one of St. Pete’s most convenient and charming neighborhoods.
Sold for $490,000
$490,000
5284 36TH AVENUE N, ST PETERSBURG, FL 33710
3beds
1,395sqft
Single Family Residence
Built in 1957
7,388 Square Feet Lot
$474,100 Zestimate®
$351/sqft
$2,962 Estimated rent
Home value
$474,100
$427,000 - $526,000
$2,962/mo
Zestimate® history
Owner options
List your home for rent
$2,962/mo
Rent Zestimate®
Find your next renter with Zillow Rental Manager. Plus, with online applications, you can quickly screen prospective tenants – for free.
$2,962/mo
Rent Zestimate®
Refinance and save
$3,404/mo
Est. payment
Refinancing to a lower rate could help reduce your monthly payments and save thousands over the life of the loan.
$3,404/mo
Est. payment
Explore your selling options
Work with a Zillow partner agent
Leverage their expertise and Zillow's premium Showcase listings to get your home seen by more buyers.
Get startedList with your own agent
Get your home in front of millions of buyers by listing it on Zillow.
Learn how to do itSell it yourself
Take full control of how buyers see your home on Zillow by listing For Sale by Owner (FSBO).
List your homeWhat's special
New roofEn-suite bathroomQuartz countertopsUpdated appliancesFrench doorsSpacious primary suiteStylish kitchen
Zillow last checked:
Listing updated:
Listed by:
Allison Mawhinney 941-730-5635,
NEXTHOME LUXE COASTAL 727-315-0315
Bought with:
Stephen Brown, 3361184
PREMIERE PLUS REALTY COMPANY
Source: Stellar MLS,MLS#: TB8369124 Originating MLS: Suncoast Tampa
Originating MLS: Suncoast Tampa
Facts & features
Interior
Bedrooms & bathrooms
- Bedrooms: 3
- Bathrooms: 2
- Full bathrooms: 2
Primary bedroom
- Features: Walk-In Closet(s)
- Level: First
- Area: 208 Square Feet
- Dimensions: 16x13
Bedroom 2
- Features: Built-in Closet
- Level: First
- Area: 168 Square Feet
- Dimensions: 14x12
Bedroom 3
- Features: Built-in Closet
- Level: First
- Area: 120 Square Feet
- Dimensions: 12x10
Dinette
- Level: First
- Area: 99 Square Feet
- Dimensions: 11x9
Kitchen
- Level: First
- Area: 110 Square Feet
- Dimensions: 11x10
Living room
- Level: First
- Area: 231 Square Feet
- Dimensions: 21x11
Heating
- Central, Electric
Cooling
- Central Air
Appliances
- Included: Dishwasher, Disposal, Electric Water Heater, Microwave, Range, Refrigerator
- Laundry: In Garage
Features
- Ceiling Fan(s), Eating Space In Kitchen, Kitchen/Family Room Combo, Open Floorplan, Primary Bedroom Main Floor, Solid Surface Counters, Solid Wood Cabinets, Split Bedroom, Thermostat, Walk-In Closet(s)
- Flooring: Luxury Vinyl
- Doors: French Doors
- Windows: Blinds, Double Pane Windows, Window Treatments
- Has fireplace: No
Interior area
- Total structure area: 1,955
- Total interior livable area: 1,395 sqft
Property
Parking
- Total spaces: 1
- Parking features: Driveway, Garage Door Opener
- Attached garage spaces: 1
- Has uncovered spaces: Yes
Features
- Levels: One
- Stories: 1
- Patio & porch: Covered, Front Porch, Patio, Rear Porch
- Exterior features: Lighting, Private Mailbox, Rain Gutters
- Fencing: Vinyl
Lot
- Size: 7,388 Square Feet
- Dimensions: 74 x 100
- Features: City Lot
Details
- Additional structures: Shed(s)
- Parcel number: 093116109620000270
- Special conditions: None
Construction
Type & style
- Home type: SingleFamily
- Property subtype: Single Family Residence
Materials
- Block
- Foundation: Slab
- Roof: Shingle
Condition
- New construction: No
- Year built: 1957
Utilities & green energy
- Sewer: Public Sewer
- Water: Public
- Utilities for property: BB/HS Internet Available, Cable Connected, Electricity Connected, Phone Available, Public, Sewer Connected, Street Lights, Water Connected
Community & HOA
Community
- Security: Security System, Smoke Detector(s)
- Pet fee: $0 monthly
- Subdivision: BRENTWOOD HEIGHTS
HOA
- Has HOA: No
Location
- Region: Saint Petersburg
Financial & listing details
- Price per square foot: $351/sqft
- Tax assessed value: $432,172
- Annual tax amount: $8,453
- Date on market: 4/3/2025
- Cumulative days on market: 4 days
- Listing terms: Cash,Conventional,FHA,Other,VA Loan
- Ownership: Fee Simple
- Total actual rent: 0
- Electric utility on property: Yes
- Road surface type: Paved, Asphalt
Price history
| Date | Event | Price |
|---|---|---|
| 5/15/2025 | Sold | $490,000-4.9%$351/sqft |
Source:  Stellar MLS #TB8369124 Report a problem Stellar MLS #TB8369124 Report a problem | ||
| 4/7/2025 | Pending sale | $515,000$369/sqft |
Source: Stellar MLS #TB8369124 Report a problem | ||
| 4/4/2025 | Listed for sale | $515,000+24.1%$369/sqft |
Source: Stellar MLS #TB8369124 Report a problem | ||
| 5/21/2021 | Sold | $415,000+144.1%$297/sqft |
Source: Stellar MLS #U8120854 Report a problem | ||
| 1/21/2021 | Sold | $170,000-8.1%$122/sqft |
Source: Public Record Report a problem | ||
| 12/13/2020 | Pending sale | $185,000$133/sqft |
Source: REALTY EXPERTS #U8106392 Report a problem | ||
| 12/11/2020 | Price change | $185,000-5.1%$133/sqft |
Source: REALTY EXPERTS #U8106392 Report a problem | ||
| 12/3/2020 | Listed for sale | $195,000+137.8%$140/sqft |
Source: REALTY EXPERTS #U8106392 Report a problem | ||
| 11/6/2000 | Sold | $82,000$59/sqft |
Source: Public Record Report a problem | ||
Public tax history
| Year | Property taxes | Tax assessment |
|---|---|---|
| 2025 | $8,609 +1.8% | $432,172 +2.8% |
| 2024 | $8,453 +8.7% | $420,310 +10% |
| 2023 | $7,774 +11.7% | $382,100 +10% |
| 2022 | $6,958 +610.8% | $347,364 +290.1% |
| 2021 | $979 +1% | $89,050 +1.4% |
| 2020 | $970 +3.4% | $87,821 +2.3% |
| 2019 | $937 | $85,847 +1.9% |
| 2018 | $937 +2.8% | $84,246 +2.1% |
| 2017 | $912 +4.7% | $82,513 +2.1% |
| 2016 | $871 -1.5% | $80,816 +0.7% |
| 2015 | $884 +1.2% | $80,254 +0.8% |
| 2014 | $874 +1.7% | $79,617 +1.5% |
| 2013 | $859 +2.9% | $78,440 +1.7% |
| 2012 | $834 | $77,129 +2.6% |
| 2011 | -- | $75,145 -3.4% |
| 2010 | -- | $77,806 +2.7% |
| 2009 | -- | $75,760 +0.1% |
| 2008 | $755 | $75,684 +3% |
| 2007 | -- | $73,480 -32.6% |
| 2005 | -- | $109,000 +11.5% |
| 2004 | $1,035 +2.4% | $97,800 +16.7% |
| 2003 | $1,011 +5.1% | $83,800 +13.7% |
| 2002 | $962 | $73,700 +15.3% |
| 2001 | $962 +64.5% | $63,900 +2.6% |
| 2000 | $585 | $62,300 |
Find assessor info on the county website
Neighborhood: Disston Heights
Nearby homes
- $335,8002 bd2 ba1.2k sqft5270 36th Ave N, Saint Petersburg, FL 33710Off Market
- $342,4002 bd2 ba1k sqft5298 36th Ave N, Saint Petersburg, FL 33710Off Market
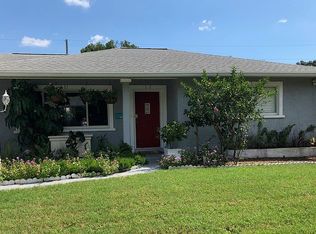
- $300,600-- bd1 ba984 sqft5287 35th Ter N, Saint Petersburg, FL 33710Off Market
- $386,600-- bd2 ba1.9k sqft5273 35th Ter N, Saint Petersburg, FL 33710Off Market
- $335,0002 bd1 ba912 sqft5297 35th Ter N, Saint Petersburg, FL 33710Sold
- $332,200-- bd1 ba984 sqft5256 36th Ave N, Saint Petersburg, FL 33710Off Market
- $348,2002 bd1 ba1.1k sqft5285 36th Ave N, Saint Petersburg, FL 33710Off Market
- $334,2002 bd1 ba-- sqft5271 36th Ave N, Saint Petersburg, FL 33710Off Market
Nearby schools
GreatSchools rating
- 5/10Westgate Elementary SchoolGrades: PK-5Distance: 0.4 mi
- 7/10Tyrone Middle SchoolGrades: 6-8Distance: 1.5 mi
- 6/10St. Petersburg High SchoolGrades: 9-12Distance: 2.9 mi
Schools provided by the listing agent
- Elementary: Westgate Elementary-PN
- Middle: Tyrone Middle-PN
- High: St. Petersburg High-PN
Source: Stellar MLS. This data may not be complete. We recommend contacting the local school district to confirm school assignments for this home.
Get a cash offer in 3 minutes
Find out how much your home could sell for in as little as 3 minutes with a no-obligation cash offer.
Estimated market value
$474,100
Get a cash offer in 3 minutes
Find out how much your home could sell for in as little as 3 minutes with a no-obligation cash offer.
Estimated market value
$474,100
- Florida
- Pinellas County
- Saint Petersburg
- 33710
- Disston Heights
- 5284 36TH AVENUE N
Nearby cities
Nearby neighborhoods
Nearby zip codes
Other Saint Petersburg Topics
- Apartments for Rent in 33710
- Houses for Sale in 33710
- Houses for Rent in 33710
- 33710 Real Estate
- Saint Petersburg Condos
- Houses for Sale in Saint Petersburg
- Newest Listings in Saint Petersburg
- Saint Petersburg Home Values
- Saint Petersburg Real Estate Agents
- Saint Petersburg Refinance
- Saint Petersburg Mortgage Rates
