Skip main navigation
Sold for $568,000
  • $568,000

    5284 Braun Street, Arvada, CO 80002

    4beds
    1,888sqft
    Single Family Residence
    Built in 1972
    9,191 Square Feet Lot
    $560,100 Zestimate®
    $301/sqft
    $4,265 Estimated rent

    Home value

    $560,100

    $526,000 - $599,000

    $4,265/mo

    Zestimate® history
    Loading
    Loading...

    Owner options

    List your home for rent

    $4,265/mo

    Rent Zestimate®

    Find your next renter with Zillow Rental Manager. Plus, with online applications, you can quickly screen prospective tenants – for free.

    Learn more

    $4,265/mo

    Rent Zestimate®

    Refinance and save

    $3,291/mo

    Est. payment

    Refinancing to a lower rate could help reduce your monthly payments and save thousands over the life of the loan.

    See today's rates

    $3,291/mo

    Est. payment

    Explore your selling options

    Work with a Zillow partner agent

    Leverage their expertise and Zillow's premium Showcase listings to get your home seen by more buyers.

    Get started

    List with your own agent

    Get your home in front of millions of buyers by listing it on Zillow.

    Learn how to do it

    Sell it yourself

    Take full control of how buyers see your home on Zillow by listing For Sale by Owner (FSBO).

    List your home

    What's special

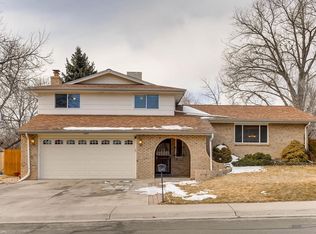
    Wonderful Opportunity Near Van Bibber Open Space! This 4-bedroom, 3-bathroom home is situated in the highly coveted Appleridge Estates. The fresh new paint has been done just waiting for your vision for new flooring, and a kitchen refresh—this property offers an outstanding opportunity and is priced to sell. Key recent updates besides all new interior paint, include a newer furnace (4 yr), Evaporative Cooler (3 yr), deck (3 yr) with an electric retractable awning, and sprinkler system in the front and back (3 yr), providing immediate peace of mind. The interior boasts 4 bedrooms and 3 bathrooms including one in the primary bedroom suite. There is plenty of space with a fireplace in the living room and another in the family room. The beautiful backyard features an outbuilding workshop or toy storage, a great garden shed, and wonderful garden area. Enjoy the best of both worlds with a serene, rural feel in unincorporated Jeffco, just a short walk (3.5 blocks) to Van Bibber Park trail access. This sought-after location is conveniently close to great schools, shopping, Olde Town Arvada, Golden, and offers easy access to the mountains and Downtown Denver. Home is being sold strictly As-Is.

    Zillow last checked:

    Listing updated:

    Listed by:

    Kathy Peterson 303-818-4300 kathy@kphomesales.com,

    Keller Williams Avenues Realty

    Bought with:

    Alicia Chapdelaine, 100106620

    Coldwell Banker Realty 56

    Source: REcolorado as distributed by MLS GRID,MLS#: 7136117MLS Logo

    Facts & features

    Interior

    Bedrooms & bathrooms
    • Bedrooms: 4
    • Bathrooms: 3
    • Full bathrooms: 1
    • 3/4 bathrooms: 2
    Bedroom
    • Description: Large Bedroom
    • Level: Lower
    Bedroom
    • Features: Primary Suite
    • Level: Upper
    Bedroom
    • Level: Upper
    Bedroom
    • Description: Smaller Bedroom Is Set Up For Crafting Room
    • Level: Lower
    Bathroom
    • Features: En Suite Bathroom
    • Level: Upper
    Bathroom
    • Level: Upper
    Bathroom
    • Level: Lower
    Family room
    • Description: Bright Space With Wood Burning Fireplace Insert
    • Level: Lower
    Kitchen
    • Description: Vintage And Fully Functional But Needs Your Vision
    • Level: Upper
    Laundry
    • Description: Laundry And Utility Room
    • Level: Lower
    Living room
    • Description: Has Great Views And Brick Fireplace
    • Level: Upper
    Heating
    • Forced Air
    Cooling
    • Evaporative Cooling
    Appliances
    • Included: Dishwasher, Microwave, Oven, Refrigerator
    Features
    • Ceiling Fan(s), Eat-in Kitchen, Laminate Counters, Primary Suite, Smoke Free
    • Flooring: Carpet, Laminate, Linoleum, Tile
    • Windows: Double Pane Windows, Storm Window(s)
    • Has basement: No
    • Number of fireplaces: 2
    • Fireplace features: Family Room, Insert, Living Room, Wood Burning
    • Common walls with other units/homes: No Common Walls
    Interior area
    • Total structure area: 1,888
    • Total interior livable area: 1,888 sqft
    • Finished area above ground: 1,888

    Property

    Parking
    • Total spaces: 3
    • Parking features: Garage - Attached
    • Attached garage spaces: 2
    • Details: RV Spaces: 1
    Features
    • Patio & porch: Covered, Deck
    • Exterior features: Garden, Private Yard
    • Fencing: Full
    Lot
    • Size: 9,191 sqft
    • Features: Landscaped, Level
    • Residential vegetation: Grassed
    Details
    • Parcel number: 100910
    • Zoning: R-1A
    • Special conditions: Standard

    Construction

    Type & style
    • Home type: SingleFamily
    • Property subtype: Single Family Residence
    Materials
    • Brick, Frame
    • Roof: Composition
    Condition
    • Fixer
    • Year built: 1972

    Utilities & green energy

    • Sewer: Public Sewer
    • Water: Public

    Community & neighborhood

    Security
    • Security features: Carbon Monoxide Detector(s), Smoke Detector(s)
    Location
    • Region: Arvada
    • Subdivision: Appleridge Estates

    Other

    Other facts
    • Listing terms: Cash,Conventional,FHA,VA Loan
    • Ownership: Individual
    • Road surface type: Paved

    Price history

    DateEventPrice
    1/5/2026Sold$568,000+0.9%$301/sqft
    Source: REcolorado as distributed by MLS GRID #7136117 Report a problem
    12/10/2025Pending sale$563,000$298/sqft
    Source: REcolorado as distributed by MLS GRID #7136117 Report a problem
    12/3/2025Price change$563,000-0.4%$298/sqft
    Source: REcolorado as distributed by MLS GRID #7136117 Report a problem
    11/13/2025Listed for sale$565,000$299/sqft
    Source: REcolorado as distributed by MLS GRID #7136117 Report a problem

    Public tax history

    YearProperty taxesTax assessment
    2025$2,329 +4.2%$33,816 +10.2%
    2024$2,235 +14.4%$30,683
    2023$1,954 -1.8%$30,683 +11.1%
    2022$1,989 -16.5%$27,614 -2.8%
    2021$2,382 $28,410 -11.4%
    2020$2,382 +3.7%$32,059
    2019$2,298 +39%$32,059 +30.5%
    2018$1,653 $24,564
    2017$1,653 +42.1%$24,564 +18.6%
    2016$1,163 -0.5%$20,711
    2015$1,169 +31.5%$20,711 +19.6%
    2014$889 -41.2%$17,313
    2013$1,513 +2%$17,313 +3.3%
    2012$1,483 +4.3%$16,756
    2011$1,422 +0.1%$16,756 +3.3%
    2010$1,421 -10.5%$16,220
    2009$1,587 +0.2%$16,220 -10.2%
    2008$1,584 +9.1%$18,070
    2007$1,451 +4.8%$18,070 +10.1%
    2006$1,385 -1.4%$16,410 +0.9%
    2005$1,405 +9.6%$16,270
    2004$1,281 -3.6%$16,270
    2003$1,329 +2%$16,270 -2.1%
    2002$1,303 +13.6%$16,620 +27.7%
    2001$1,146 -1.8%$13,010
    2000$1,168 $13,010

    Find assessor info on the county website

    Neighborhood: 80002

    Nearby schools

    GreatSchools rating
    Schools provided by the listing agent
    • Elementary: Fairmount
    • Middle: Drake
    • High: Arvada West
    • District: Jefferson County R-1

    Source: REcolorado as distributed by MLS GRID. This data may not be complete. We recommend contacting the local school district to confirm school assignments for this home.

    Get a cash offer in 3 minutes
    Find out how much your home could sell for in as little as 3 minutes with a no-obligation cash offer.
    Estimated market value
    $560,100
    Get a cash offer in 3 minutes
    Find out how much your home could sell for in as little as 3 minutes with a no-obligation cash offer.
    Estimated market value
    $560,100