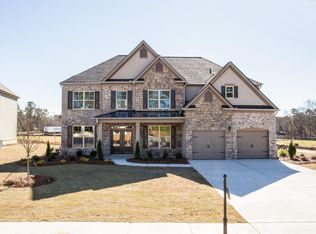
Harrison school district, The Georgetown plan with 3 car garage, on flat lot. Great kitchen with lots of cabinets, island, dbl wall ovens, walk-in pantry open to breakfast area and family room w corner fireplace. Guest room with private bath on the main. Bright owners suite with spacious bath and large walk-in closet is across the whole back of the home. Upstairs additional 3 bedrooms (one with private bath) have all walk in closets. Big loft can be a media or recreation room. Stone and brick front, granite, wood flooring and much more are included in this great home. Photos are not of actual home, but of similar floor plan.
This property is not currently displayed as for sale or rent on Zillow. This may be different from what's on other websites or public sources.