Welcome to this charming 4-bedroom, 2.5-bath single family home nestled in the heart of Glenmont - a rare Columbia outparcel community with no CPRA or HOA dues! Enjoy all the perks of Columbia living without the fees, just minutes from Centennial Park, Columbia Town Center, top-rated restaurants, Whole Foods, and the award-winning Howard High School. This beautifully maintained home sits on an idyllic culdesac with wide, tree-lined streets, sidewalks, and walking paths perfect for bike rides, block parties, and carefree adventures. The main level offers a light-filled open layout with formal living and dining rooms boasting new carpet (2025), an upgraded kitchen featuring granite countertops, custom wood cabinetry, a large pantry, and a sunny breakfast area overlooking the front garden. A bonus main level rec room with new carpet (2025) provides flexible space for an office, potential 5th bedroom, kids’ playroom, or home theater. Retreat to the upper level owner’s suite with dual closets - including a walk-in - plus a vanity station and a renovated en-suite bath with walk-in shower. Two additional bedrooms share an upgraded full bath with a tiled shower/tub combo and updated finishes. The lower-level family room is perfect for movie nights in or entertaining, complete with built-in bookcases and a cozy wood-burning stove. A spacious 4th bedroom offers ideal privacy for guests, in-laws, or a second office, with easy access to the powder room. Enjoy everyday conveniences like a large laundry room with full-size washer and dryer, extra freezer, outdoor shed for yard tools, and plenty of storage space including under-stair closet, and attic with pull-down stairs. Prepare to be whisked into a fairytale, delighting in the butterflies and goldfinches that gather in the garden among the gorgeous pink azaleas, almond and apricot trees, and pomegranate bush while relishing the fruit from the mature fig trees, enchanting grapevine from the English Royal Garden, and the Early Elberta peach tree. Savor the fruit harvest from your private orchard on the sunny two-tier patio while hosting a memorable summer BBQ or watching kids and pets play in the peaceful rear yard with space for future playset or pool. With a long driveway that fits 5+ cars and ample street parking, this home combines comfort, character, and convenience in one of Columbia’s most beloved neighborhoods. Don’t miss your chance to write the next chapter in this Glenmont gem!
Sold for $640,000
$640,000
5284 Corncockle Ct, Columbia, MD 21045
5beds
2,444sqft
Single Family Residence
Built in 1977
0.29 Acres Lot
$657,200 Zestimate®
$262/sqft
$3,861 Estimated rent
Home value
$657,200
$618,000 - $703,000
$3,861/mo
Zestimate® history
Owner options
List your home for rent
$3,861/mo
Rent Zestimate®
Find your next renter with Zillow Rental Manager. Plus, with online applications, you can quickly screen prospective tenants – for free.
$3,861/mo
Rent Zestimate®
Refinance and save
$4,035/mo
Est. payment
Refinancing to a lower rate could help reduce your monthly payments and save thousands over the life of the loan.
$4,035/mo
Est. payment
Explore your selling options
Work with a Zillow partner agent
Leverage their expertise and Zillow's premium Showcase listings to get your home seen by more buyers.
Get startedList with your own agent
Get your home in front of millions of buyers by listing it on Zillow.
Learn how to do itSell it yourself
Take full control of how buyers see your home on Zillow by listing For Sale by Owner (FSBO).
List your homeWhat's special
Cozy wood-burning stovePeaceful rear yardWide tree-lined streetsRenovated en-suite bathSunny two-tier patioPrivate orchardCustom wood cabinetry
Zillow last checked:
Listing updated:
Listed by:
Sheena Saydam 202-793-3000,
Keller Williams Capital Properties,
Listing Team: Saydam Properties Group, Co-Listing Agent: Han T Saydam 301-281-1750,
Keller Williams Capital Properties
Bought with:
Peter Boscas, 616562
Red Cedar Real Estate, LLC
Source: Bright MLS,MLS#: MDHW2054796
Facts & features
Interior
Bedrooms & bathrooms
- Bedrooms: 5
- Bathrooms: 3
- Full bathrooms: 2
- 1/2 bathrooms: 1
- Main level bedrooms: 1
Basement
- Area: 1052
Heating
- Heat Pump, Electric
Cooling
- Central Air, Electric
Appliances
- Included: Microwave, Dishwasher, Disposal, Dryer, Oven/Range - Electric, Refrigerator, Washer, Freezer, Electric Water Heater
- Laundry: Dryer In Unit, Washer In Unit, Lower Level
Features
- Bathroom - Walk-In Shower, Bathroom - Tub Shower, Breakfast Area, Built-in Features, Ceiling Fan(s), Dining Area, Family Room Off Kitchen, Floor Plan - Traditional, Kitchen - Gourmet, Primary Bath(s), Recessed Lighting, Upgraded Countertops, Walk-In Closet(s)
- Flooring: Carpet, Ceramic Tile
- Windows: Double Pane Windows, Energy Efficient, Screens
- Has basement: No
- Number of fireplaces: 1
- Fireplace features: Wood Burning, Insert
Interior area
- Total structure area: 3,496
- Total interior livable area: 2,444 sqft
- Finished area above ground: 2,444
- Finished area below ground: 0
Property
Parking
- Total spaces: 5
- Parking features: Asphalt, Driveway
- Uncovered spaces: 5
Accessibility
- Accessibility features: Accessible Entrance, Grip-Accessible Features
Features
- Levels: Multi/Split,Two and One Half
- Stories: 2.5
- Patio & porch: Patio, Porch
- Exterior features: Extensive Hardscape, Sidewalks
- Pool features: None
Lot
- Size: 0.29 Acres
- Features: Cul-De-Sac
Details
- Additional structures: Above Grade, Below Grade
- Parcel number: 1406445330
- Zoning: R12
- Special conditions: Standard
Construction
Type & style
- Home type: SingleFamily
- Property subtype: Single Family Residence
Materials
- Brick, Vinyl Siding
- Foundation: Slab, Crawl Space
- Roof: Asphalt
Condition
- New construction: No
- Year built: 1977
Utilities & green energy
- Sewer: Public Sewer
- Water: Public
Community & HOA
Community
- Security: Smoke Detector(s), Motion Detectors, Electric Alarm
- Subdivision: Glenmont
HOA
- Has HOA: No
Location
- Region: Columbia
Financial & listing details
- Price per square foot: $262/sqft
- Tax assessed value: $538,800
- Annual tax amount: $6,347
- Date on market: 6/27/2025
- Listing agreement: Exclusive Right To Sell
- Ownership: Fee Simple
Price history
| Date | Event | Price |
|---|---|---|
| 9/11/2025 | Sold | $640,000-1.5%$262/sqft |
Source:  Bright MLS #MDHW2054796 Report a problem Bright MLS #MDHW2054796 Report a problem | ||
| 8/8/2025 | Contingent | $649,999$266/sqft |
Source: Bright MLS #MDHW2054796 Report a problem | ||
| 7/24/2025 | Price change | $649,999-3.7%$266/sqft |
Source: Bright MLS #MDHW2054796 Report a problem | ||
| 7/10/2025 | Price change | $675,000-2.9%$276/sqft |
Source: Bright MLS #MDHW2054796 Report a problem | ||
| 6/27/2025 | Listed for sale | $695,000$284/sqft |
Source: Bright MLS #MDHW2054796 Report a problem | ||
Public tax history
| Year | Property taxes | Tax assessment |
|---|---|---|
| 2025 | -- | $538,800 +6.3% |
| 2024 | $5,710 +6.7% | $507,100 +6.7% |
| 2023 | $5,353 +7.1% | $475,400 +7.1% |
| 2022 | $4,996 +6.9% | $443,700 +6.9% |
| 2021 | $4,674 +7.4% | $415,133 +7.4% |
| 2020 | $4,353 +8% | $386,567 +8% |
| 2019 | $4,031 -7.4% | $358,000 |
| 2018 | $4,353 -17.3% | $358,000 |
| 2017 | $5,263 | $358,000 -1.1% |
| 2016 | -- | $361,800 +3.6% |
| 2015 | -- | $349,367 +3.7% |
| 2014 | -- | $336,933 +3.8% |
| 2013 | -- | $324,500 |
| 2012 | -- | $324,500 |
| 2011 | -- | $324,500 -26.4% |
| 2010 | -- | $441,180 +5.2% |
| 2009 | -- | $419,426 +5.5% |
| 2008 | -- | $397,673 +5.8% |
| 2007 | -- | $375,920 +14.2% |
| 2006 | -- | $329,036 +16.6% |
| 2005 | -- | $282,153 +19.9% |
| 2004 | -- | $235,270 +7.7% |
| 2003 | -- | $218,496 +8.3% |
| 2002 | -- | $201,723 +9.1% |
| 2001 | -- | $184,950 +150% |
| 2000 | -- | $73,980 |
Find assessor info on the county website
Neighborhood: 21045
Nearby homes
- $725,3006 bd3 ba3.4k sqft5288 Corncockle Ct, Columbia, MD 21045Off Market
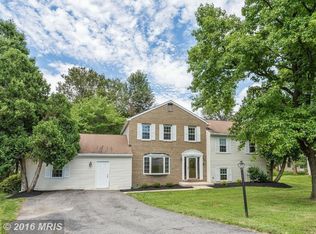
- $739,300-- bd3 ba2.4k sqft5282 Corncockle Ct, Columbia, MD 21045Off Market
- $619,6004 bd2 ba1.9k sqft9207 Broken Timber Way, Columbia, MD 21045Off Market
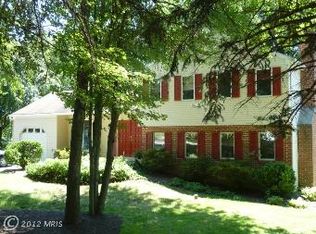
- $731,6005 bd4 ba2.6k sqft9213 Broken Timber Way, Columbia, MD 21045Off Market
- $765,0005 bd4 ba3.2k sqft9201 Broken Timber Way, Columbia, MD 21045Sold
- $699,9005 bd3 ba2.3k sqft5292 Corncockle Ct, Columbia, MD 21045Sold
- $682,000-- bd3 ba2k sqft9219 Broken Timber Way, Columbia, MD 21045Off Market
- $613,600-- bd2 ba1.4k sqft9227 Broken Timber Way, Columbia, MD 21045Off Market
Nearby schools
GreatSchools rating
- 7/10Phelps Luck Elementary SchoolGrades: PK-5Distance: 0.6 mi
- 7/10Bonnie Branch Middle SchoolGrades: 6-8Distance: 3 mi
- 9/10Howard High SchoolGrades: 9-12Distance: 0.9 mi
Schools provided by the listing agent
- Elementary: Phelps Luck
- Middle: Bonnie Branch
- High: Howard
- District: Howard County Public School System
Source: Bright MLS. This data may not be complete. We recommend contacting the local school district to confirm school assignments for this home.
Get a cash offer in 3 minutes
Find out how much your home could sell for in as little as 3 minutes with a no-obligation cash offer.
Estimated market value
$657,200
Get a cash offer in 3 minutes
Find out how much your home could sell for in as little as 3 minutes with a no-obligation cash offer.
Estimated market value
$657,200
- Maryland
- Howard County
- Columbia
- 21045
- 5284 Corncockle Ct
Nearby cities
Nearby zip codes
Other Columbia Topics
