Welcome to 5284 E 102nd in Garfield Heights, a stunning Coby Socher renovation that perfectly blends modern design with everyday functionality, featuring 3 spacious bedrooms and 2 full bathrooms with first-floor living; pull up to a freshly painted exterior with new landscaping and step inside to an open-concept layout that flows seamlessly from the living room with a striking accent electric fireplace wall into an oversized dining area and a show-stopping kitchen complete with a large island, live edge countertops, and stainless steel appliances, ideal for entertaining and everyday living; the main level offers three generously sized bedrooms including a private primary suite with dual closets and a beautifully finished bathroom with a floating vanity and walk-in shower; downstairs you’ll find a massive finished basement with a fourth bedroom or office, a dedicated rec room with built-in bar, and plenty of additional space for relaxing or hosting, plus a large laundry and storage area with newer furnace, AC, electrical panel, and hot water tank; outside features include a 2-car detached garage, a deck perfect for summer BBQs, and a fully fenced backyard, all conveniently located near major hospitals, highways, and downtown Cleveland; seller has performed a general home inspection available upon request; agent is owner.
Closed
$227,500
5284 E 102nd St, Garfield Heights, OH 44125
3beds
2,621sqft
Single Family Residence
Built in 1970
5,183 Square Feet Lot
$229,400 Zestimate®
$87/sqft
$1,739 Estimated rent
Home value
$229,400
$213,000 - $245,000
$1,739/mo
Zestimate® history
Owner options
List your home for rent
$1,739/mo
Rent Zestimate®
Find your next renter with Zillow Rental Manager. Plus, with online applications, you can quickly screen prospective tenants – for free.
$1,739/mo
Rent Zestimate®
Refinance and save
$1,685/mo
Est. payment
Refinancing to a lower rate could help reduce your monthly payments and save thousands over the life of the loan.
$1,685/mo
Est. payment
Explore your selling options
Work with a Zillow partner agent
Leverage their expertise and Zillow's premium Showcase listings to get your home seen by more buyers.
Get startedList with your own agent
Get your home in front of millions of buyers by listing it on Zillow.
Learn how to do itSell it yourself
Take full control of how buyers see your home on Zillow by listing For Sale by Owner (FSBO).
List your homeWhat's special
Large islandOpen-concept layoutBeautifully finished bathroomMassive finished basementPrivate primary suiteThree generously sized bedroomsStainless steel appliances
Zillow last checked:
Listing updated:
Listed by:
Shoshana Socher 216-258-9951 coby@thesocherteam.com,
Keller Williams Greater Metropolitan
Bought with:
Marsean Randall, 2015000655
EXP Realty, LLC.
Source: MLS Now,MLS#: 5201087 Originating MLS: Akron Cleveland Association of REALTORS
Originating MLS: Akron Cleveland Association of REALTORSFacts & features
Interior
Bedrooms & bathrooms
- Bedrooms: 3
- Bathrooms: 2
- Full bathrooms: 2
- Main level bathrooms: 2
- Main level bedrooms: 3
Bedroom
- Description: Flooring: Carpet
- Level: First
Bedroom
- Description: Flooring: Carpet
- Level: First
Bedroom
- Description: Flooring: Carpet
- Level: First
Bathroom
- Description: Flooring: Luxury Vinyl Tile
- Level: First
Bathroom
- Description: Flooring: Luxury Vinyl Tile
- Level: First
Bonus room
- Description: Flooring: Carpet
- Level: Basement
Dining room
- Description: Flooring: Laminate
- Level: First
Kitchen
- Description: Flooring: Laminate
- Level: First
Living room
- Description: Flooring: Laminate
- Level: First
Recreation
- Description: Flooring: Carpet
- Level: Basement
Utility room
- Description: Laundry,Flooring: Concrete
- Level: Basement
Heating
- Forced Air
Cooling
- Central Air
Appliances
- Included: Dishwasher
- Laundry: In Basement
Features
- Built-in Features, Ceiling Fan(s), Chandelier, Eat-in Kitchen, Kitchen Island, Primary Downstairs, Open Floorplan, Recessed Lighting, See Remarks, Storage, Bar
- Windows: Insulated Windows
- Basement: Full,Finished
- Number of fireplaces: 1
- Fireplace features: Electric, Living Room
Interior area
- Total structure area: 2,621
- Total interior livable area: 2,621 sqft
- Finished area above ground: 1,421
- Finished area below ground: 1,200
Property
Parking
- Total spaces: 2
- Parking features: Detached, Garage
- Garage spaces: 2
Features
- Levels: One
- Stories: 1
- Patio & porch: Deck
- Fencing: Fenced
Lot
- Size: 5,183 Square Feet
Details
- Parcel number: 54219064
Construction
Type & style
- Home type: SingleFamily
- Architectural style: Ranch
- Property subtype: Single Family Residence
Materials
- Brick, Vinyl Siding
- Foundation: Block
- Roof: Asphalt,Shingle
Condition
- Updated/Remodeled
- Year built: 1970
Utilities & green energy
- Sewer: Public Sewer
- Water: Public
Community & HOA
Community
- Security: Carbon Monoxide Detector(s)
- Subdivision: Yamshons Park Allotment
HOA
- Has HOA: No
Location
- Region: Garfield Heights
Financial & listing details
- Price per square foot: $87/sqft
- Tax assessed value: $148,200
- Annual tax amount: $3,415
- Date on market: 4/16/2026
- Cumulative days on market: 5 days
Price history
| Date | Event | Price |
|---|---|---|
| 5/15/2026 | Sold | $227,500+26.5%$87/sqft |
Source:  MLS Now #5201087 Report a problem MLS Now #5201087 Report a problem | ||
| 4/21/2026 | Pending sale | $179,900$69/sqft |
Source: MLS Now #5201087 Report a problem | ||
| 4/16/2026 | Listed for sale | $179,900+71.3%$69/sqft |
Source: MLS Now #5201087 Report a problem | ||
| 2/11/2026 | Sold | $105,000$40/sqft |
Source: Public Record Report a problem | ||
Public tax history
| Year | Property taxes | Tax assessment |
|---|---|---|
| 2025 | $3,111 -21.8% | $51,870 |
| 2024 | $3,978 +56.3% | $51,870 +51.5% |
| 2023 | $2,545 -0.8% | $34,230 |
| 2022 | $2,566 -5.8% | $34,230 |
| 2021 | $2,724 +10.3% | $34,230 +12% |
| 2020 | $2,471 -29.8% | $30,560 |
| 2019 | $3,519 +25.5% | $30,560 |
| 2018 | $2,804 +4.2% | $30,560 +4.8% |
| 2017 | $2,691 +5% | $29,160 |
| 2016 | $2,563 | $29,160 |
| 2015 | $2,563 -31.9% | $29,160 -8% |
| 2014 | $3,761 +4.4% | $31,680 |
| 2013 | $3,602 +5.3% | $31,680 |
| 2012 | $3,419 -1% | $31,680 -21.8% |
| 2011 | $3,453 +5.8% | $40,500 |
| 2010 | $3,263 -3.8% | $40,500 |
| 2009 | $3,392 +1.6% | $40,500 -9% |
| 2008 | $3,340 +3.6% | $44,490 |
| 2007 | $3,224 +0% | $44,490 |
| 2006 | $3,223 +10.6% | $44,490 +11.3% |
| 2005 | $2,914 +1% | $39,980 |
| 2004 | $2,884 +4.2% | $39,980 |
| 2003 | $2,767 +8.8% | $39,980 +8.1% |
| 2002 | $2,542 -27.5% | $37,000 |
| 2001 | $3,504 -0.3% | $37,000 |
| 2000 | $3,515 | $37,000 |
Find assessor info on the county website
Neighborhood: 44125
Nearby homes
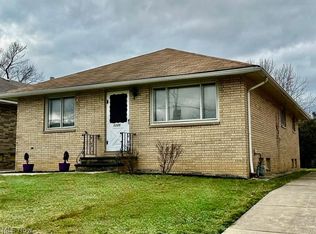
- $146,6503 bd2 ba1.2k sqft5288 E 102nd St, Garfield Heights, OH 44125Sold
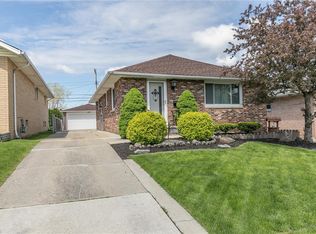
- $187,8003 bd2 ba1.9k sqft5280 E 102nd St, Garfield Heights, OH 44125Off Market
- $145,6003 bd1 ba1.2k sqft5292 E 102nd St, Garfield Heights, OH 44125Off Market
- $161,4003 bd1 ba1.2k sqft5276 E 102nd St, Garfield Heights, OH 44125Off Market
- $165,7003 bd3 ba1.2k sqft5296 E 102nd St, Garfield Heights, OH 44125Off Market
- $145,0003 bd1 ba1.2k sqft5272 E 102nd St, Garfield Heights, OH 44125Sold
- $180,1003 bd3 ba1.5k sqft5283 E 100th St, Garfield Heights, OH 44125Off Market
- $182,2003 bd1 ba1.9k sqft5291 E 100th St, Garfield Heights, OH 44125Off Market
Nearby schools
GreatSchools rating
- 2/10Elmwood Elementary SchoolGrades: 1-3Distance: 0.4 mi
- 4/10Garfield Heights Middle SchoolGrades: 6-8Distance: 1.1 mi
- 4/10Garfield Heights High SchoolGrades: 9-12Distance: 0.7 mi
Schools provided by the listing agent
- District: Garfield Heights CSD - 1815
Source: MLS Now. This data may not be complete. We recommend contacting the local school district to confirm school assignments for this home.
Get a cash offer in 3 minutes
Find out how much your home could sell for in as little as 3 minutes with a no-obligation cash offer.
Estimated market value
$229,400
Get a cash offer in 3 minutes
Find out how much your home could sell for in as little as 3 minutes with a no-obligation cash offer.
Estimated market value
$229,400
- Ohio
- Cuyahoga County
- Garfield Heights
- 44125
- 5284 E 102nd St
Nearby cities
Nearby zip codes
Other Garfield Heights Topics
- Apartments for Rent in 44125
- Houses for Sale in 44125
- Houses for Rent in 44125
- 44125 Real Estate
- Garfield Heights Condos
- Houses for Sale in Garfield Heights
- Newest Listings in Garfield Heights
- Garfield Heights Home Values
- Garfield Heights Real Estate Agents
- Garfield Heights Refinance
- Garfield Heights Mortgage Rates
