Skip main navigation
Sold
  • $720,000

    5284 Green Pine Ln, Kalamazoo, MI 49009

    6beds
    5,451sqft
    Single Family Residence
    Built in 1995
    0.64 Acres Lot
    $725,900 Zestimate®
    $132/sqft
    $4,222 Estimated rent

    Home value

    $725,900

    $661,000 - $798,000

    $4,222/mo

    Zestimate® history
    Loading
    Loading...

    Owner options

    List your home for rent

    $4,222/mo

    Rent Zestimate®

    Find your next renter with Zillow Rental Manager. Plus, with online applications, you can quickly screen prospective tenants – for free.

    Learn more

    $4,222/mo

    Rent Zestimate®

    Refinance and save

    $4,686/mo

    Est. payment

    Refinancing to a lower rate could help reduce your monthly payments and save thousands over the life of the loan.

    See today's rates

    $4,686/mo

    Est. payment

    Explore your selling options

    Work with a Zillow partner agent

    Leverage their expertise and Zillow's premium Showcase listings to get your home seen by more buyers.

    Get started

    List with your own agent

    Get your home in front of millions of buyers by listing it on Zillow.

    Learn how to do it

    Sell it yourself

    Take full control of how buyers see your home on Zillow by listing For Sale by Owner (FSBO).

    List your home

    What's special

    Exercise roomPrivate officeUpdated lower level bathNewly built saunaNewly added saunaFlexible living spaceCozy screened porch
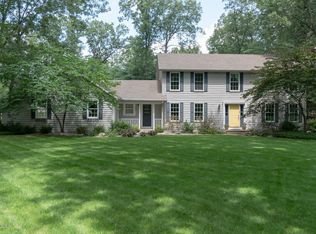
    Welcome to this beautifully maintained traditional home, thoughtfully updated to blend timeless style with modern luxury. Nestled in a peaceful, tree-lined neighborhood, this residence offers an inviting layout designed for both everyday comfort and effortless entertaining. Step into the heart of the home to a stunning gourmet kitchen featuring high-end appliances, quartz countertops, custom cabinetry, and a spacious island perfect for gatherings. The adjoining living and dining areas flow seamlessly, creating an ideal space for hosting guests or enjoying cozy nights in. The primary suite has been fully renovated to offer a serene retreat, complete with a luxurious en-suite bath, 2 walk-in closets, and stylish finishes that provide a spa-like experience. Step outside to discover an entertainer's dream withmultiple decks, a cozy screened porch, and a beautifully designed firepit area, perfect for year-round enjoyment. Whether you're dining al fresco or relaxing under the stars, the outdoor living spaces are unmatched. The daylight lower level is a true extension of the home, boasting a newly built sauna, an exercise room, a private office, and flexible living space that suits any lifestyle. Every detail of this home has been carefully curated for comfort, style, and function, truly the perfect blend of traditional elegance and contemporary living. Recent improvements include: 2024 roof & gutters, well pump & well tank, Furnace 2024, water softner 2024, new screens on windows and porch, newly added door to deck off the dining room, new front door, EPS security with fire system & alarm system. Newly added sauna and updated lower level bath.

    Zillow last checked:

    Listing updated:

    Listed by:

    Christine A Hadden 269-341-2870,

    Chuck Jaqua, REALTOR,

    Matthew Hadden 269-599-2521,

    Chuck Jaqua, REALTOR

    Bought with:

    Shelby L Nowak, 6501347680

    Chuck Jaqua, REALTOR

    Source: MichRIC,MLS#: 25028426MLS Logo

    Facts & features

    Interior

    Bedrooms & bathrooms
    • Bedrooms: 6
    • Bathrooms: 5
    • Full bathrooms: 4
    • 1/2 bathrooms: 1
    Primary bedroom
    • Level: Upper
    Bedroom 2
    • Level: Upper
    Bedroom 3
    • Level: Upper
    Bedroom 4
    • Level: Upper
    Bedroom 5
    • Description: exercise room
    • Level: Lower
    Primary bathroom
    • Level: Upper
    Bathroom 2
    • Level: Upper
    Bathroom 3
    • Level: Upper
    Bathroom 4
    • Level: Lower
    Den
    • Description: office/6th bedroom
    • Level: Lower
    Dining room
    • Level: Main
    Family room
    • Level: Main
    Kitchen
    • Level: Main
    Laundry
    • Level: Main
    Living room
    • Level: Main
    Recreation
    • Level: Lower
    Sauna
    • Level: Lower
    Utility room
    • Level: Lower
    Heating
    • Forced Air
    Cooling
    • Central Air
    Appliances
    • Included: Bar Fridge, Dishwasher, Disposal, Dryer, Microwave, Oven, Range, Refrigerator, Washer, Water Softener Owned
    • Laundry: Laundry Room, Main Level, Sink
    Features
    • Sauna, Wet Bar, Center Island, Eat-in Kitchen, Pantry
    • Flooring: Carpet, Ceramic Tile, Wood
    • Windows: Screens, Insulated Windows, Window Treatments
    • Basement: Daylight,Full
    • Number of fireplaces: 2
    • Fireplace features: Family Room, Gas Log, Recreation Room
    Interior area
    • Total structure area: 3,854
    • Total interior livable area: 5,451 sqft
    • Finished area below ground: 0

    Property

    Parking
    • Total spaces: 3
    • Parking features: Garage Faces Side, Attached, Garage Door Opener
    • Garage spaces: 3
    Features
    • Stories: 2
    • Patio & porch: Scrn Porch
    • Fencing: Invisible
    Lot
    • Size: 0.64 Acres
    • Dimensions: 140 x 235 x 108 x 217
    • Features: Ground Cover, Shrubs/Hedges
    Details
    • Parcel number: 0924401020

    Construction

    Type & style
    • Home type: SingleFamily
    • Architectural style: Traditional
    • Property subtype: Single Family Residence
    Materials
    • Brick, Wood Siding
    • Roof: Composition
    Condition
    • New construction: No
    • Year built: 1995

    Utilities & green energy

    • Sewer: Public Sewer
    • Water: Well
    • Utilities for property: Natural Gas Connected

    Community & HOA

    Community
    • Security: Fire Alarm, Smoke Detector(s), Security System
    • Subdivision: Colony Woods
    Location
    • Region: Kalamazoo

    Financial & listing details

    • Price per square foot: $132/sqft
    • Tax assessed value: $355,988
    • Annual tax amount: $12,391
    • Date on market: 8/20/2025
    • Listing terms: Cash,VA Loan,Conventional
    • Road surface type: Paved

    Price history

    DateEventPrice
    3/23/2026Sold$720,000-2%$132/sqft
    Source: MichRIC #25028426 Report a problem
    2/22/2026Pending sale$735,000$135/sqft
    Source: MichRIC #25028426 Report a problem
    2/3/2026Price change$735,000-5.2%$135/sqft
    Source: MichRIC #25028426 Report a problem
    10/31/2025Price change$775,000-1.3%$142/sqft
    Source: MichRIC #25028426 Report a problem
    10/30/2025Price change$784,900-1.8%$144/sqft
    Source: MichRIC #25028426 Report a problem
    9/12/2025Price change$799,000-4.3%$147/sqft
    Source: MichRIC #25028426 Report a problem
    8/26/2025Price change$835,000-1.6%$153/sqft
    Source: MichRIC #25028426 Report a problem
    8/20/2025Listed for sale$849,000$156/sqft
    Source: MichRIC #25028426 Report a problem
    6/29/2025Pending sale$849,000$156/sqft
    Source: MichRIC #25028426 Report a problem
    6/13/2025Listed for sale$849,000+32.7%$156/sqft
    Source: MichRIC #25028426 Report a problem
    4/22/2020Sold$640,000-10.5%$117/sqft
    Source: Public Record Report a problem
    1/7/2020Price change$714,900-3.3%$131/sqft
    Source: Chuck Jaqua, REALTOR, Inc. #19046234 Report a problem
    11/1/2019Price change$739,000-1.5%$136/sqft
    Source: Chuck Jaqua, REALTOR, Inc. #19046234 Report a problem
    10/10/2019Price change$750,000-3.2%$138/sqft
    Source: Chuck Jaqua, REALTOR, Inc. #19046234 Report a problem
    9/20/2019Listed for sale$775,000+38.6%$142/sqft
    Source: Chuck Jaqua, REALTOR, Inc. #19046234 Report a problem
    5/28/2017Listing removed$559,000$103/sqft
    Source: Chuck Jaqua, REALTOR, Inc. #17000392 Report a problem
    3/3/2017Price change$559,000-1.8%$103/sqft
    Source: Chuck Jaqua, REALTOR, Inc. #17000392 Report a problem
    1/5/2017Listed for sale$569,000+9.4%$104/sqft
    Source: Chuck Jaqua, REALTOR, Inc. #17000392 Report a problem
    7/23/2013Sold$520,000-9.5%$95/sqft
    Source: Public Record Report a problem
    4/9/2013Price change$574,900-3.9%$105/sqft
    Source: Jaqua Realtors, Inc. #12061122 Report a problem
    11/22/2012Listed for sale$598,000-3.5%$110/sqft
    Source: Jaqua Realtors, Inc. #12061122 Report a problem
    1/31/2005Sold$620,000+6%$114/sqft
    Source: Public Record Report a problem
    8/19/2004Sold$585,000$107/sqft
    Source: Public Record Report a problem

    Public tax history

    YearProperty taxesTax assessment
    2025$12,393 +4.7%$398,800 +7.2%
    2024$11,837 $372,100 +9.7%
    2023-- $339,100 +8.8%
    2022-- $311,600 +1.1%
    2021-- $308,100 +0.7%
    2020-- $305,900 +8.1%
    2018-- $283,100 -0.4%
    2017-- $284,300 +0.5%
    2016-- $282,900 -10.8%
    2015-- $317,300
    2014-- $317,300 +4%
    2013-- $305,000 +3.7%
    2012-- $294,000 -8.8%
    2011-- $322,400 +1.3%
    2010-- $318,300 -5.5%
    2009-- $336,900
    2008-- $336,900 +6.2%
    2004-- $317,300 +31.4%
    2003-- $241,500 +5%
    2002-- $230,000
    2001-- $230,000
    Find assessor info on the county website

    Neighborhood: 49009

    Nearby schools

    GreatSchools rating
    Schools provided by the listing agent
    • High: Portage Central High School

    Source: MichRIC. This data may not be complete. We recommend contacting the local school district to confirm school assignments for this home.

    Get a cash offer in 3 minutes
    Find out how much your home could sell for in as little as 3 minutes with a no-obligation cash offer.
    Estimated market value
    $725,900
    Get a cash offer in 3 minutes
    Find out how much your home could sell for in as little as 3 minutes with a no-obligation cash offer.
    Estimated market value
    $725,900