Skip main navigation
Sold for $800,000
  • Zestimate®
    $800,000

    5284 Hawkesbury WAY, NAPLES, FL 34119

    3beds
    1,983sqft
    Single Family Residence
    Built in 2000
    6,969 Square Feet Lot
    $800,000 Zestimate®
    $403/sqft
    $3,714 Estimated rent

    Home value

    $800,000

    $728,000 - $880,000

    $3,714/mo

    Zestimate® history
    Loading
    Loading...

    Owner options

    List your home for rent

    $3,714/mo

    Rent Zestimate®

    Find your next renter with Zillow Rental Manager. Plus, with online applications, you can quickly screen prospective tenants – for free.

    Learn more

    $3,714/mo

    Rent Zestimate®

    Refinance and save

    $12,017/mo

    Est. payment

    Refinancing to a lower rate could help reduce your monthly payments and save thousands over the life of the loan.

    See today's rates

    $12,017/mo

    Est. payment

    Explore your selling options

    Work with a Zillow partner agent

    Leverage their expertise and Zillow's premium Showcase listings to get your home seen by more buyers.

    Get started

    List with your own agent

    Get your home in front of millions of buyers by listing it on Zillow.

    Learn how to do it

    Sell it yourself

    Take full control of how buyers see your home on Zillow by listing For Sale by Owner (FSBO).

    List your home

    What's special

    Large center islandGranite countertopsCustom built-in shelvingTree-lined hawkesbury wayPrivate denOversized lakefront lotOpen split-bedroom floor plan
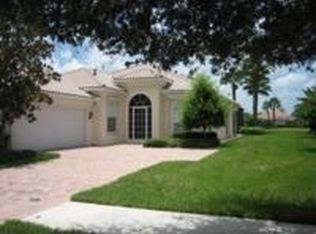
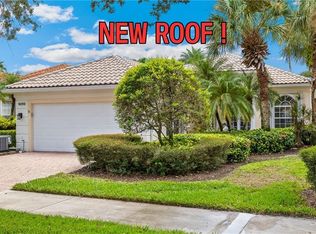
    This beautifully cared-for, DiVosta-built “Oakmont” coastal cottage sits on an oversized lakefront lot along tree-lined Hawkesbury Way. Offering rare charm at this price point, the home features expansive 180-degree lake views. Upon entering, you are greeted by tasteful upgrades, including 12-foot volume ceilings, engineered wood floors, custom built-in shelving, crown molding with wood cornices, and 8-foot doors throughout. A wall of sliders floods the great room, kitchen, and primary bedroom with natural light. Perfect for entertaining, the kitchen is equipped with premium appliances, updated cabinetry, a custom tile backsplash, granite countertops, a large center island, and a breakfast bar that opens to an informal dining area overlooking the water. The open, split-bedroom floor plan includes a private den along with two additional bedrooms that share a full bath. The owner’s suite serves as a peaceful retreat, complete with private lanai access, a walk-in closet, and a spa-style bath featuring dual sinks, a separate tub and shower, granite counters, and designer touches. The outdoor space feels like a botanical garden, showcasing an expansive variety of trees, plants, and flowers. Surrounded by elegant travertine tile, the remodeled pool area features a custom built-in spa and an additional custom deck. Key home updates and protective features include a new roof (2019), roll-down hurricane shutters (2022), an AC system (2024), five hurricane-impact windows (2025), and a generator for added peace of mind. Located in Island Walk, a gated and highly walkable community, residents enjoy access to miles of trails and a newly renovated Town Center with resort and lap pools, a state-of-the-art fitness center, a top-tier tennis program, pickleball, bocce, a massive practice putting green, and a critically acclaimed on-site restaurant. Outdoors, an expansive travertine patio surrounds a resurfaced pool framed by a picture-window screened lanai. Major work is already done: all new impact windows and doors in 2025 and a tile roof replaced in 2021. Guard-gated Island Walk includes a newly renovated Town Center, resort and lap pools, fitness center, tennis, pickleball, bocce, putting green, restaurant, and miles of trails.

    Zillow last checked:

    Listing updated:

    Listed by:

    Kathryn Zangrilli 239-572-2600,

    Broker Brothers LLC

    Bought with:

    TJ Bialek, Jr

    Call It Closed Intl Realty

    Source: SWFLMLS,MLS#: 226029059MLS LogoOriginating MLS: Bonita Springs

    Facts & features

    Interior

    Bedrooms & bathrooms
    • Bedrooms: 3
    • Bathrooms: 3
    • Full bathrooms: 3
    Rooms
    • Room types: Den - Study, 3 Bedrooms Plus Den
    Dining room
    • Features: Dining - Family
    Heating
    • Central
    Cooling
    • Central Air
    Appliances
    • Included: Dishwasher, Disposal, Dryer, Range, Refrigerator, Refrigerator/Freezer, Washer
    • Laundry: Laundry Tub
    Features
    • Foyer, French Doors, Laundry Tub, Pantry, Volume Ceiling, Walk-In Closet(s), Window Coverings, Den - Study
    • Flooring: Tile
    • Doors: French Doors, Impact Resistant Doors
    • Windows: Window Coverings, Impact Resistant Windows, Shutters Electric
    • Has fireplace: No
    Interior area
    • Total structure area: 2,354
    • Total interior livable area: 1,983 sqft

    Property

    Parking
    • Total spaces: 2
    • Parking features: Driveway, Attached
    • Attached garage spaces: 2
    • Has uncovered spaces: Yes
    Features
    • Stories: 1
    • Has private pool: Yes
    • Pool features: Community, Electric Heat
    • Has spa: Yes
    • Spa features: Community, Heated
    • Has view: Yes
    • View description: Lake
    • Has water view: Yes
    • Water view: Lake
    • Waterfront features: Lake
    • Frontage type: Lakefront
    Lot
    • Size: 6,969 Square Feet
    • Features: Oversize
    Details
    • Additional structures: Tennis Court(s)
    • Parcel number: 52250009249

    Construction

    Type & style
    • Home type: SingleFamily
    • Property subtype: Single Family Residence
    Materials
    • Concrete, Stucco
    • Foundation: Poured Concrete
    • Roof: Tile
    Condition
    • New construction: No
    • Year built: 2000

    Utilities & green energy

    • Water: Central

    Community & HOA

    Community
    • Features: Clubhouse, Pool, Fitness Center, Fishing, Restaurant, Sidewalks, Street Lights, Tennis Court(s), Gated
    • Security: Gated Community
    • Subdivision: ISLAND WALK
    HOA
    • Has HOA: Yes
    • Amenities included: Beauty Salon, Bike And Jog Path, Bocce Court, Clubhouse, Pool, Community Room, Fitness Center, Fishing Pier, Internet Access, Pickleball, Restaurant, Sidewalk, Streetlight, Tennis Court(s), Underground Utility, Car Wash Area
    • HOA fee: $6,804 annually
    Location
    • Region: Naples

    Financial & listing details

    • Price per square foot: $403/sqft
    • Tax assessed value: $574,970
    • Annual tax amount: $5,011
    • Date on market: 8/16/2026
    • Lease term: Buyer Finance/Cash
    • Contingency: Financing

    Price history

    DateEventPrice
    10/30/2026Sold$800,000+0%$403/sqft
    Source: SWFLMLS #226029059 Report a problem
    8/17/2026Pending sale$799,999$403/sqft
    Source: SWFLMLS #226029059 Report a problem
    8/16/2026Listed for sale$799,999+113.3%$403/sqft
    Source: SWFLMLS #226029059 Report a problem
    7/12/2011Sold$375,000-5.1%$189/sqft
    Source: Public Record Report a problem
    4/27/2011Pending sale$395,000$199/sqft
    Source: Islandwalk Realty #211012852 Report a problem
    4/21/2011Listed for sale$395,000+77.8%$199/sqft
    Source: Islandwalk Realty #211012852 Report a problem
    3/7/2000Sold$222,100$112/sqft
    Source: Public Record Report a problem

    Public tax history

    YearProperty taxesTax assessment
    2025$5,011 +12.1%$492,377 +12%
    2024$4,470 +5.7%$439,623 +6%
    2023$4,229 +3.3%$414,837 +6.6%
    2022$4,095 +10%$389,055 +6.5%
    2021$3,722 +2.8%$365,269 +1.7%
    2020$3,620 +1.4%$358,999 +1.9%
    2019$3,570 -3.7%$352,274 -3.5%
    2018$3,708 -5.4%$364,995 -1.2%
    2017$3,921 -1.9%$369,345 +2.2%
    2016$3,995 +1.5%$361,537 +8.8%
    2015$3,935 +8.7%$332,208 +19.9%
    2014$3,619 +5.5%$277,084 +0.5%
    2013$3,431 +0.8%$275,617 +2%
    2012$3,404 +3.8%$270,174 -0.9%
    2011$3,279 -8.9%$272,755 -0.8%
    2010$3,598 -6%$274,835 -11%
    2009$3,829 $308,877 -13.7%
    2008$3,829 -23.2%$357,716 -15.5%
    2007$4,987 +27.7%$423,302 +1.3%
    2006$3,905 $417,761 +35.9%
    2005$3,905 +20.3%$307,419 +21.4%
    2004$3,245 +5%$253,293 +7.6%
    2003$3,091 +7.5%$235,489 +8.9%
    2002$2,876 -48.6%$216,255 +4.8%
    2001$5,598 +1691.5%$206,288
    2000$312 --
    Find assessor info on the county website

    Neighborhood: Island Walk

    Nearby schools

    GreatSchools rating
    Sell for more on Zillow
    Get a Zillow Showcase℠ listing at no additional cost and you could sell for .
    $800,000
    2% more
    +$16,000
    With Zillow Showcase(estimated)

    $816,000

    Sell for more on Zillow
    Get a Zillow Showcase℠ listing at no additional cost and you could sell for .
    $800,000
    2% more
    +$16,000
    With Zillow Showcase(estimated)

    $816,000