Renovated corner villa in Bridgeview's active 55+ community. This bright 2BR/2BA offers an open flow through living, dining, and Florida room, anchored by a stunning eat-in kitchen with white cabinetry, updated counters, and stainless appliances. Primary suite includes a built in vanity, flexible guest bedroom can also work as a den or office, and both bathrooms are fully renovated. In-unit full size washer/dryer. 2025 HVAC and upgraded electrical panel. Private patio for grilling and entertaining. Resort amenities include pool, tennis, pickleball, billiards, gym and a clubhouse, all just minutes from Publix, The Boys Farmers Market, Sprouts and many restaurants. Close to both "The Ave" and Delray Marketplace. South Florida living at it's finest!
Accepting backups
Price cut: $25K (9/9)
$224,000
5284 Privet Place #D, Delray Beach, FL 33484
2beds
1,220sqft
Villa
Built in 1984
-- sqft lot
$213,200 Zestimate®
$184/sqft
$610/mo HOA
What's special
Updated countersStainless appliances
- 99 days
- 348
- 16
Zillow last checked:
Listing updated:
Listed by:
Anthony Michael Rinaldi 561-271-6861,
LoKation,
Jessica Rinaldi 561-706-9578,
LoKation
Source: BeachesMLS,MLS#: B26047494 Originating MLS: BeachesMLS
Originating MLS: BeachesMLSFacts & features
Interior
Bedrooms & bathrooms
- Bedrooms: 2
- Bathrooms: 2
- Full bathrooms: 2
- Main level bathrooms: 2
- Main level bedrooms: 2
Primary bedroom
- Area: 182
- Dimensions: 14 X 13
Bedroom 2
- Area: 143
- Dimensions: 13 X 11
Florida room
- Area: 162
- Dimensions: 18 X 9
Kitchen
- Area: 216
- Dimensions: 12 X 18
Living room
- Area: 252
- Dimensions: 18 X 14
Heating
- Central
Cooling
- Central Air, Ceiling Fan(s)
Appliances
- Included: Dryer, Dishwasher, Electric Range, Electric Water Heater, Disposal, Ice Maker, Microwave, Refrigerator, Water Heater, Washer
- Laundry: Laundry Closet, In Unit
Features
- Bedroom on Main Level, Breakfast Area, Living/Dining Room, Main Level Primary, Split Bedrooms, Separate Shower, Walk-In Closet(s)
- Flooring: Ceramic Tile
- Has fireplace: No
Interior area
- Total structure area: 1,220
- Total interior livable area: 1,220 sqft
Video & virtual tour
Property
Parking
- Total spaces: 1
- Parking features: Assigned, Guest
- Uncovered spaces: 1
Accessibility
- Accessibility features: Accessibility Features, Grip-Accessible Features
Features
- Levels: One
- Stories: 1
- Patio & porch: Patio
- Exterior features: None, Outdoor Living Area
- Pool features: Association
- Fencing: None
- Has view: Yes
- View description: Garden
Lot
- Features: Landscaped, Sprinklers Automatic
Details
- Additional structures: None
- Parcel number: 00424611200000184
- Zoning: Residential
- Special conditions: Standard,Listed As-Is
Construction
Type & style
- Home type: Condo
- Property subtype: Villa
Materials
- CBSConcreteBlockStructure, Block
- Roof: Shingle
Condition
- Resale
- New construction: No
- Year built: 1984
Utilities & green energy
- Sewer: Public Sewer
- Water: Public
- Utilities for property: Cable Available, Electricity Available, Phone Available, Sewer Available, Water Available
Community & HOA
Community
- Features: Property Manager On-Site
- Security: None
- Senior community: Yes
- Subdivision: BRIDGEVIEW CONDO
HOA
- Has HOA: Yes
- Amenities included: Billiard Room, Clubhouse, Fitness Center, Maintenance Grounds, Management, Pickleball, Pool, Parking, Recreation Facilities, Shuffleboard Court, Sidewalks, Tennis Court(s)
- Services included: Common Areas, Cable TV, Insurance, Internet, Maintenance Grounds, Pool(s), Recreation Facilities, Trash, Water
- HOA fee: $610 monthly
- HOA name: Bridgeview Condominiums
- HOA phone: 561-496-0878
Location
- Region: Delray Beach
Financial & listing details
- Price per square foot: $184/sqft
- Tax assessed value: $126,786
- Annual tax amount: $1,646
- Date on market: 7/1/2026
- Cumulative days on market: 74 days
- Listing terms: Cash,Conventional
- Electric utility on property: Yes
Estimated market value
$213,200
$203,000 - $224,000
$2,259/mo
Price history
| Date | Event | Price |
|---|---|---|
| 9/9/2026 | Price change | $224,000-10%$184/sqft |
Source:  BeachesMLS #B26047494 Report a problem BeachesMLS #B26047494 Report a problem | ||
| 7/1/2026 | Listed for sale | $249,000+137.1%$204/sqft |
Source: BeachesMLS #B26047494 Report a problem | ||
| 11/17/2017 | Sold | $105,000-12.1%$86/sqft |
Source:  MIAMI #A10353225 Report a problem MIAMI #A10353225 Report a problem | ||
| 10/16/2017 | Price change | $119,500+20.1%$98/sqft |
Source: Members Realty Group #A10353225 Report a problem | ||
| 10/14/2017 | Listed for sale | $99,500$82/sqft |
Source: Members Realty Group #A10353225 Report a problem | ||
Public tax history
| Year | Property taxes | Tax assessment |
|---|---|---|
| 2025 | $1,646 -1.3% | $126,786 +2.9% |
| 2024 | $1,668 +3.5% | $123,213 +3% |
| 2023 | $1,612 +1.9% | $119,624 +3% |
| 2022 | $1,582 +2.4% | $116,140 +3% |
| 2021 | $1,545 +1.2% | $112,757 +1.4% |
| 2020 | $1,526 +1.7% | $111,200 +2.3% |
| 2019 | $1,501 | $108,700 +9% |
| 2018 | $1,501 -26.2% | $99,700 +76.8% |
| 2017 | $2,032 +165.3% | $56,379 +2.1% |
| 2016 | $766 -0.4% | $55,219 +0.7% |
| 2015 | $769 -1.9% | $54,835 +0.8% |
| 2014 | $784 +1.1% | $54,400 +1.5% |
| 2013 | $775 +0.8% | $53,596 +1.7% |
| 2012 | $769 -1.5% | $52,700 |
| 2011 | $781 +0.6% | $52,700 |
| 2010 | $776 -1.5% | $52,700 -11.1% |
| 2009 | $788 +11% | $59,313 +0.1% |
| 2008 | $710 -3.9% | $59,254 +3% |
| 2007 | $739 -8% | $57,528 +2.5% |
| 2006 | $803 | $56,125 +3% |
| 2005 | -- | $54,490 +3% |
| 2004 | $284 +63.4% | $52,903 +1.9% |
| 2003 | $174 -74.1% | $51,917 +2.4% |
| 2002 | $672 -0.7% | $50,700 |
| 2001 | $677 +1.4% | $50,700 |
| 2000 | $668 +33.8% | $50,700 +0.2% |
| 1999 | $500 | $50,600 |
Find assessor info on the county website
Monthly payment
Est. payment
Payment breakdown
Explore the cost of this home by adjusting the details. Changes won't be saved.Climate risks
Neighborhood: High Point
- $325,8002 bd2 ba1.3k sqft5241 Privet Pl APT A, Delray Beach, FL 33484Off Market
- $244,6002 bd2 ba1.2k sqft5241 Privet Pl APT C, Delray Beach, FL 33484Off Market
- $226,3002 bd2 ba1.4k sqft5241 Privet Pl APT D, Delray Beach, FL 33484Off Market
- $155,0002 bd2 ba938 sqft5242 Privet Pl APT B, Delray Beach, FL 33484Sold
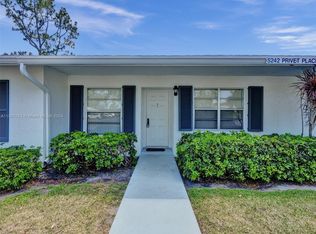
Similar homes
- $225,0002 bd2 ba1.1k sqft843 Meadowlark Lane, Delray Beach, FL 33445For Sale

 MLS ID #B26083717, Kathleen C Bagwell, RE/MAX Select Group. BeachesMLS
 - $230,0002 bd2 ba1.1k sqft5078 Lakefront Boulevard #D, Delray Beach, FL 33484For Sale
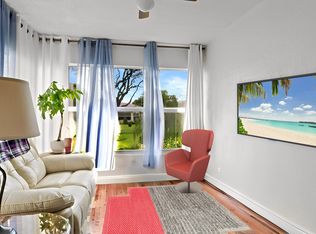 MLS ID #B26049280, Danielle DiLenge, Realty 100. BeachesMLS
 - $208,0002 bd2 ba1k sqft13765 Flora Place #H, Delray Beach, FL 33484For Sale
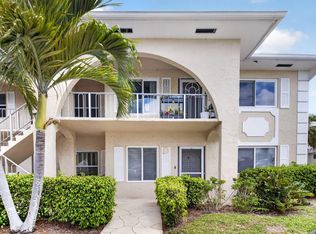 MLS ID #B26017412, Lena Sussman, Keyes Company. BeachesMLS
 - $194,0002 bd2 ba1.1k sqftPembridge B, Delray Beach, FL 33484For Sale
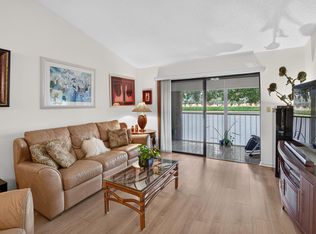 MLS ID #B26083780, Charlotte Ann Belanger, Coldwell Banker Realty. BeachesMLS
 - $240,0002 bd2 ba900 sqftASHLAND D, Delray Beach, FL 33484For SaleMLS ID #B26081855, Paul Jay Saperstein, EXP Realty LLC. BeachesMLS
- $275,0002 bd2 ba1.2k sqft13953 NESTING Way #D, Delray Beach, FL 33484For SaleMLS ID #B26065751, Donna M Smith, EXP Realty LLC. BeachesMLS
- $225,0002 bd2 ba1.2k sqft5153 Oak Hill Lane #512, Delray Beach, FL 33484For SaleMLS ID #R11133576, Edward A Lepselter, RE/MAX Select Group. BeachesMLS
- $250,0002 bd2 ba1.3k sqftWatersedge A, Delray Beach, FL 33484For SaleMLS ID #B26052062, Lynn Geist Taylor, Coldwell Banker Realty. BeachesMLS
- $240,0002 bd2 ba1k sqft5250 NW 3rd Court #A, Delray Beach, FL 33445For SaleMLS ID #B26021512, Paul Jay Saperstein, EXP Realty LLC. BeachesMLS
- $239,5002 bd2 ba1.2k sqft14232, Delray Beach, FL 33484For SaleMLS ID #B26036281, Reyna Billini, Balistreri Realty. BeachesMLS
- $188,5002 bd2 ba1.3k sqft15075 WITNEY Rd #303, Delray Beach, FL 33484For SaleMLS ID #B26072663, Clint Ellis, Keller Williams Realty Boca Ra. BeachesMLS
- $195,0002 bd2 ba1k sqft15453 Lakes Of Delray Boulevard #207, Delray Beach, FL 33484For SaleMLS ID #R11134167, Ryan Jabbour, Keller Williams Realty Boca Ra. BeachesMLS
- $199,0002 bd2 ba910 sqftB, Delray Beach, FL 33484For SaleMLS ID #B26021588, Marina Isabella Bartashnik, Douglas Elliman. BeachesMLS
- $220,0002 bd2 ba1.5k sqft12547 Imperial Isle Drive #303, Boynton Beach, FL 33437For SaleMLS ID #B26076945, Joseph Shayowitz, LoKation. BeachesMLS
- $239,9003 bd2 ba1.7k sqft12 WESTGATE Lane #12D, Boynton Beach, FL 33436For SaleMLS ID #B26083166, Jonathan Ross Goldman, Compass Florida LLC. BeachesMLS
- $258,0002 bd2 ba1.2k sqft14195 Campanelli Drive, Delray Beach, FL 33484For SaleMLS ID #R11098560, Brian Clark C Boles, RE/MAX Services. BeachesMLS
- $150,0002 bd2 ba1.1k sqft14290 Nesting Way #A, Delray Beach, FL 33484For SaleMLS ID #B26027701, Paul Jay Saperstein, EXP Realty LLC. BeachesMLS
- $299,0002 bd2 ba1.4k sqft125, Delray Beach, FL 33484For SaleMLS ID #B26034885, Paul Jay Saperstein, EXP Realty LLC. BeachesMLS
- $253,9952 bd2 ba1k sqft13811 Oneida Drive #F2, Delray Beach, FL 33446For SaleMLS ID #B26045974, Jeff Gonzalez, Epique Realty Inc.. BeachesMLS
- $189,0002 bd2 ba1k sqft1210 S Drive Circle #D, Delray Beach, FL 33445For SaleMLS ID #B26047944, Katie L Owen, Block Realty. BeachesMLS
