Welcome to 5284 Ridgeview Retreat Drive, where modern luxury meets everyday convenience in the sought-after Retreat at Westfields community. Built in 2022, this beautifully designed four-level townhome offers a thoughtfully crafted living space with four spacious bedrooms, four full bathrooms, and a versatile layout to fit today's lifestyle. The open-concept main level is ideal for both entertaining and daily living, featuring expansive living and dining areas that flow seamlessly into the heart of the home. Upstairs, generously sized bedrooms provide comfort and privacy, while the additional finished level offers endless possibilities as a guest suite, home office, recreation room, or private retreat. A two-car garage, contemporary finishes, and low-maintenance living make this home as practical as it is stylish. Located in the desirable Retreat at Westfields, you'll enjoy easy access to Route 28, Route 50, I-66, Dulles International Airport, major employment centers, shopping, dining, parks, and everyday conveniences. Offering the perfect blend of modern design, flexible living spaces, and an unbeatable Chantilly location, this nearly new home is ready to welcome its next owner.
For sale
$820,000
5284 Ridgeview Retreat Dr, Chantilly, VA 20151
4beds
2,374sqft
Townhouse
Built in 2022
1,011 Square Feet Lot
$810,600 Zestimate®
$345/sqft
$124/mo HOA
What's special
Contemporary finishesAdditional finished levelTwo-car garageOpen-concept main levelGenerously sized bedroomsFour spacious bedrooms
- 58 days
- 425
- 27
Zillow last checked:
Listing updated:
Listed by:
Vance Nguyen 757-968-8680,
Spring Hill Real Estate, LLC. 7038914520
Source: Bright MLS,MLS#: VAFX2332726
Facts & features
Interior
Bedrooms & bathrooms
- Bedrooms: 4
- Bathrooms: 5
- Full bathrooms: 4
- 1/2 bathrooms: 1
- Main level bathrooms: 1
- Main level bedrooms: 1
Basement
- Area: 0
Heating
- Forced Air, Natural Gas
Cooling
- Central Air, Electric
Appliances
- Included: Electric Water Heater
Features
- Has basement: No
- Has fireplace: No
Interior area
- Total structure area: 2,374
- Total interior livable area: 2,374 sqft
- Finished area above ground: 2,374
- Finished area below ground: 0
Property
Parking
- Total spaces: 2
- Parking features: Garage Faces Rear, Attached
- Attached garage spaces: 2
Accessibility
- Accessibility features: Other
Features
- Levels: Four
- Stories: 4
- Pool features: None
Lot
- Size: 1,011 Square Feet
Details
- Additional structures: Above Grade, Below Grade
- Parcel number: 0434 09 0002
- Zoning: 308
- Special conditions: Standard
Construction
Type & style
- Home type: Townhouse
- Architectural style: Traditional
- Property subtype: Townhouse
Materials
- Combination
- Foundation: Other
Condition
- New construction: No
- Year built: 2022
Utilities & green energy
- Sewer: Other
- Water: Public
Community & HOA
Community
- Subdivision: Westfield
HOA
- Has HOA: Yes
- HOA fee: $124 monthly
Location
- Region: Chantilly
Financial & listing details
- Price per square foot: $345/sqft
- Tax assessed value: $800,250
- Annual tax amount: $9,231
- Date on market: 8/2/2026
- Listing agreement: Exclusive Right To Sell
- Ownership: Fee Simple
Estimated market value
$810,600
$770,000 - $851,000
$4,123/mo
Price history
| Date | Event | Price |
|---|---|---|
| 9/17/2026 | Price change | $4,000-4.8%$2/sqft |
Source: Bright MLS #VAFX2332924 Report a problem | ||
| 8/3/2026 | Listed for rent | $4,200$2/sqft |
Source: Bright MLS #VAFX2332924 Report a problem | ||
| 8/2/2026 | Listed for sale | $820,000+5.6%$345/sqft |
Source:  Bright MLS #VAFX2332726 Report a problem Bright MLS #VAFX2332726 Report a problem | ||
| 2/28/2022 | Sold | $776,300$327/sqft |
Source: Public Record Report a problem | ||
Public tax history
| Year | Property taxes | Tax assessment |
|---|---|---|
| 2025 | $9,193 +0.9% | $795,250 +1.1% |
| 2024 | $9,115 +6.5% | $786,780 +3.8% |
| 2023 | $8,555 +11.6% | $758,110 +6.5% |
| 2022 | $7,664 | $711,570 |
Find assessor info on the county website
Monthly payment
Est. payment
Payment breakdown
Explore the cost of this home by adjusting the details. Changes won't be saved.Climate risks
Neighborhood: 20151
Nearby schools
Schools provided by the listing agent
- District: Fairfax County Public Schools
Source: Bright MLS. This data may not be complete. We recommend contacting the local school district to confirm school assignments for this home.
- $769,1003 bd4 ba1.9k sqft5282 Ridgeview Retreat Dr, Chantilly, VA 20151Off Market
- $820,0004 bd5 ba2.7k sqft5280 Ridgeview Retreat Dr, Chantilly, VA 20151Sold
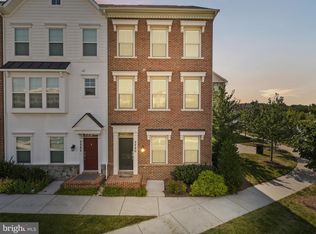
- $818,6004 bd5 ba2.3k sqft5100 Ridgeview Retreat Dr, Chantilly, VA 20151Off Market
- $439,4003 bd3 ba1.2k sqft5102 Ridgeview Retreat Dr, Chantilly, VA 20151Off Market
Similar homes
- $875,0003 bd5 ba2.5k sqft14339 Beckett Glen Cir, Chantilly, VA 20151For Sale

 MLS ID #VAFX2328970, Hemanth Ganta, DMV Realty, INC.. Bright MLS
 - $825,0003 bd4 ba2.8k sqft25433 Hartland Orchard Ter, Chantilly, VA 20152For Sale
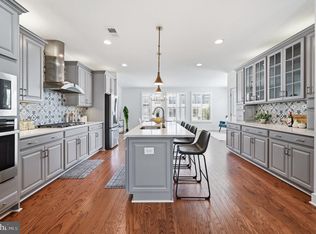 MLS ID #VALO2135580, Tim Royster, Compass. Bright MLS
 - $789,0004 bd4 ba2.8k sqft13976 Tanners House Way, Centreville, VA 20121For Sale
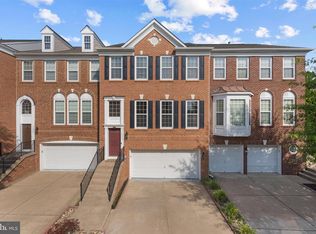 MLS ID #VAFX2339656, Anu Vajre, Pearson Smith Realty, LLC. Bright MLS
 - $600,0003 bd3 ba1.6k sqft14429 Beckett Glen Cir Unit 1001, Chantilly, VA 20151For Sale
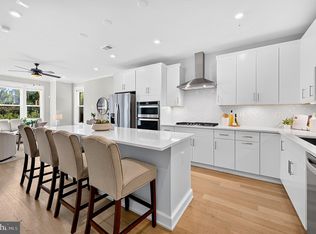 MLS ID #VAFX2340436, Sarah Kaplan, RE/MAX Allegiance. Bright MLS
 - $795,0004 bd5 ba2.1k sqft12994 Hattontown Sq, Herndon, VA 20171For SaleMLS ID #VAFX2338944, Jin Wickwire, EXP Realty, LLC. Bright MLS
- $614,9003 bd3 ba1.6k sqft4744 Tatum Mill Way #509, Chantilly, VA 20151For SaleMLS ID #VAFX2317866, Pedro Paucar, Compass. Bright MLS
- $852,9904 bd5 ba2.9k sqft2 Curiosity Drive 24 #R2, Herndon, VA 20171New ConstructionBright MLS
- $799,9993 bd5 ba2.3k sqft13220 Lake Waterview Way, Herndon, VA 20171For SaleMLS ID #VAFX2341240, homecoin.com Minerick, Homecoin.com. Bright MLS
- $829,0004 bd4 ba2.9k sqft42322 Sillas Sq, Ashburn, VA 20148For SaleMLS ID #VALO2136800, Shivam Vashi, DMV Realty, INC.. Bright MLS
- $799,9994 bd5 ba2.8k sqft22311 Tees Ter, Ashburn, VA 20148For SaleMLS ID #VALO2134692, Rashid Mohamed, Compass. Bright MLS
- $719,9003 bd4 ba1.9k sqft13506 Stargazer Ter, Centreville, VA 20120For SaleMLS ID #VAFX2335232, Sammy Suleiman, Keller Williams Realty. Bright MLS
- $850,0004 bd5 ba3.4k sqft43451 Charitable St, Ashburn, VA 20148For SaleMLS ID #VALO2136296, Rama Chiruvella, Datta Homes. Bright MLS
- $595,0003 bd3 ba1.6k sqft4373 Black Tulip Way #241, Chantilly, VA 20151For SaleMLS ID #VAFX2341626, Mr. Joseph Najm, Samson Properties. Bright MLS
- $819,9003 bd4 ba3.1k sqft1629 Field Sparrow Ter NE, Leesburg, VA 20176For SaleMLS ID #VALO2137404, Ben Heisler, Pearson Smith Realty, LLC. Bright MLS
- $799,9903 bd3 ba2.6k sqft42617 Black Angus Dr, Ashburn, VA 20148New ConstructionMLS ID #VALO2137440, Shawn Evans, Monument Sotheby's International Realty. Bright MLS
- $715,0004 bd4 ba2k sqft24550 Pommel Ter, Sterling, VA 20166For SaleMLS ID #VALO2134090, Maura Stevens, Century 21 Redwood Realty. Bright MLS
- $715,0003 bd4 ba2.1k sqft42532 Tiber Falls Sq, Sterling, VA 20166For SaleMLS ID #VALO2134796, Jorge Carlos Guillen, EXP Realty, LLC. Bright MLS
- $724,9004 bd3 ba2.8k sqft24753 Gracehill Ter, Aldie, VA 20105For SaleMLS ID #VALO2131748, Shelley Lawrence, Coldwell Banker Realty. Bright MLS
- $745,0003 bd3 ba2.3k sqft4130 Legato Rd Unit 54, Fairfax, VA 22033For SaleMLS ID #VAFX2321914, Helaine Newman, Berkshire Hathaway HomeServices PenFed Realty. Bright MLS
- $775,0003 bd4 ba3k sqft25099 Prairie Fire Sq, Aldie, VA 20105For SaleMLS ID #VALO2128878, Harry Moon, Fairfax Realty Select. Bright MLS
