Stunning Elevated Home with Breathtaking Desert Vistas & Modern Upgrades!
Perched on an elevated lot, this beautifully updated home offers sweeping desert views and a peaceful retreat . Thoughtfully remodeled, the open-concept great room creates a seamless flow between the living, dining, and kitchen areas, making it perfect for entertaining. The updated kitchen features gorgeous granite countertops, stylish cabinetry, and modern finishes, ensuring both beauty and functionality.
The spacious primary suite is a true haven, with a slider that opens to the serene backyard patio—perfect for morning coffee or stargazing at night. The en-suite bathroom has been tastefully renovated, featuring a luxurious tiled walk-in shower with contemporary finishes. The second bathroom has also been updated with a modern tile shower, providing a fresh, spa-like feel.
Step outside to a private backyard oasis, where you can soak in the tranquility of the desert landscape. With no direct neighbors behind, you'll enjoy unmatched privacy while taking in the stunning natural surroundings. This well-cared-for home also boasts a newer roof, AC, and other key updates, offering peace of mind, energy efficiency and move-in-ready convenience.
Don't miss the chance to own this beautifully updated home with breathtaking views and modern comforts.
Sold for $500,000
$500,000
5284 S MARBLE Drive, Gold Canyon, AZ 85118
3beds
2baths
1,653sqft
Single Family Residence
Built in 1992
4,473 Square Feet Lot
$481,800 Zestimate®
$302/sqft
$2,474 Estimated rent
Home value
$481,800
$438,000 - $530,000
$2,474/mo
Zestimate® history
Owner options
List your home for rent
$2,474/mo
Rent Zestimate®
Find your next renter with Zillow Rental Manager. Plus, with online applications, you can quickly screen prospective tenants – for free.
$2,474/mo
Rent Zestimate®
Refinance and save
$3,575/mo
Est. payment
Refinancing to a lower rate could help reduce your monthly payments and save thousands over the life of the loan.
$3,575/mo
Est. payment
Explore your selling options
Work with a Zillow partner agent
Leverage their expertise and Zillow's premium Showcase listings to get your home seen by more buyers.
Get startedList with your own agent
Get your home in front of millions of buyers by listing it on Zillow.
Learn how to do itSell it yourself
Take full control of how buyers see your home on Zillow by listing For Sale by Owner (FSBO).
List your homeWhat's special
Zillow last checked:
Listing updated:
Listed by:
Cheri Mingst-Smith 408-921-9214,
Weichert, Realtors-Home Pro Realty
Bought with:
Cheri Mingst-Smith, SA649024000
Weichert, Realtors-Home Pro Realty
Source: ARMLS,MLS#: 6826503
Facts & features
Interior
Bedrooms & bathrooms
- Bedrooms: 3
- Bathrooms: 2
Heating
- Electric
Cooling
- Central Air
Features
- High Speed Internet, Granite Counters, Double Vanity, Eat-in Kitchen, Pantry, Full Bth Master Bdrm
- Flooring: Carpet, Tile
- Windows: Double Pane Windows
- Has basement: No
Interior area
- Total structure area: 1,653
- Total interior livable area: 1,653 sqft
Property
Parking
- Total spaces: 4
- Parking features: Attch'd Gar Cabinets
- Garage spaces: 2
- Uncovered spaces: 2
Features
- Stories: 1
- Patio & porch: Covered
- Pool features: None
- Spa features: None
- Fencing: Block
Lot
- Size: 4,473 Square Feet
- Features: Sprinklers In Rear, Sprinklers In Front, Desert Back, Desert Front
Details
- Parcel number: 10476107
- Special conditions: Age Restricted (See Remarks)
Construction
Type & style
- Home type: SingleFamily
- Property subtype: Single Family Residence
Materials
- Stucco, Wood Frame, Painted
- Roof: Tile
Condition
- Year built: 1992
Details
- Builder name: UDC/Shea
Utilities & green energy
- Sewer: Public Sewer
- Water: Pvt Water Company
Community & HOA
Community
- Features: Golf, Pickleball, Community Spa, Community Spa Htd, Community Pool, Community Media Room, Tennis Court(s), Biking/Walking Path, Fitness Center
- Subdivision: MOUNTAINGATE AT MOUNTAINBROOK VILLAGE
HOA
- Has HOA: Yes
- Services included: Maintenance Grounds
- HOA fee: $635 semi-annually
- HOA name: Mountainbrook Villag
- HOA phone: 480-983-5555
Location
- Region: Gold Canyon
Financial & listing details
- Price per square foot: $302/sqft
- Tax assessed value: $328,152
- Annual tax amount: $2,719
- Date on market: 10/20/2025
- Cumulative days on market: 28 days
- Listing terms: Cash,Conventional,FHA,VA Loan
- Ownership: Fee Simple
Price history
| Date | Event | Price |
|---|---|---|
| 3/25/2025 | Sold | $500,000$302/sqft |
Source:  ARMLS #6826503 Report a problem ARMLS #6826503 Report a problem | ||
| 2/26/2025 | Listed for sale | $500,000+88.7%$302/sqft |
Source: ARMLS #6826503 Report a problem | ||
| 3/1/2018 | Sold | $265,000+65.7%$160/sqft |
Source: ARMLS #5721879 Report a problem | ||
| 5/7/1998 | Sold | $159,900$97/sqft |
Source: Public Record Report a problem | ||
Public tax history
| Year | Property taxes | Tax assessment |
|---|---|---|
| 2026 | $3,164 +16.4% | $32,814 -0.9% |
| 2025 | $2,719 -10.6% | $33,112 -4.2% |
| 2024 | $3,042 +4.3% | $34,564 +13.9% |
| 2023 | $2,917 -1.8% | $30,353 -14.5% |
| 2022 | $2,971 +2.6% | $35,520 +3.3% |
| 2021 | $2,895 +4.2% | $34,388 +1.5% |
| 2020 | $2,777 +2.1% | $33,872 +60% |
| 2019 | $2,720 +2.7% | $21,176 +0.8% |
| 2018 | $2,648 +2.5% | $21,010 -0.9% |
| 2017 | $2,583 +4.4% | $21,211 |
| 2016 | $2,475 +13.4% | -- |
| 2014 | $2,183 | $14,308 |
| 2013 | -- | -- |
| 2012 | -- | -- |
| 2011 | -- | $14,308 -7% |
| 2010 | -- | $15,393 |
| 2009 | -- | -- |
| 2008 | -- | -- |
| 2007 | -- | -- |
| 2006 | -- | -- |
| 2005 | -- | -- |
| 2004 | -- | -- |
| 2003 | -- | -- |
| 2002 | -- | -- |
| 2001 | -- | -- |
Find assessor info on the county website
Neighborhood: 85118
Nearby homes
- $382,3002 bd2 ba1.4k sqft5298 S Marble Dr, Gold Canyon, AZ 85118Off Market
- $386,000-- bd-- ba1.3k sqft5270 S Marble Dr, Apache Junction, AZ 85118Off Market
- $445,0002 bd2 ba1.4k sqft5285 S Marble Dr, Gold Canyon, AZ 85118Sold
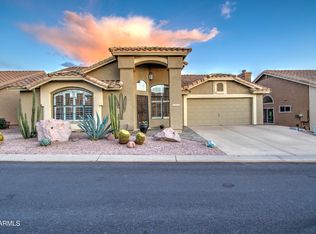
- $476,7003 bd2 ba1.5k sqft5312 S Marble Dr, Gold Canyon, AZ 85118Off Market

- $392,300-- bd-- ba1.4k sqft5256 S Marble Dr, Gold Canyon, AZ 85118Off Market
- $466,3003 bd2 ba1.6k sqft5299 S Marble Dr, Gold Canyon, AZ 85118Off Market
- $450,000-- bd-- ba1.8k sqft5271 S Marble Dr, Gold Canyon, AZ 85118Off Market
- $468,2003 bd2 ba1.6k sqft5257 S Marble Dr, Gold Canyon, AZ 85118Sold
Nearby schools
GreatSchools rating
- 7/10Peralta Trail Elementary SchoolGrades: K-6Distance: 2.5 mi
- 1/10Cactus Canyon Junior High SchoolGrades: 6-8Distance: 5.8 mi
- 4/10Apache Junction High SchoolGrades: 9-12Distance: 6.1 mi
Schools provided by the listing agent
- Elementary: Peralta Trail Elementary School
- Middle: Cactus Canyon Junior High
- High: Apache Junction High School
- District: Apache Junction Unified District
Source: ARMLS. This data may not be complete. We recommend contacting the local school district to confirm school assignments for this home.
Get a cash offer in 3 minutes
Find out how much your home could sell for in as little as 3 minutes with a no-obligation cash offer.
Estimated market value
$481,800
Get a cash offer in 3 minutes
Find out how much your home could sell for in as little as 3 minutes with a no-obligation cash offer.
Estimated market value
$481,800
- Arizona
- Pinal County
- Gold Canyon
- 85118
- 5284 S MARBLE Drive
Nearby cities
Nearby zip codes
Other Gold Canyon Topics
