Skip main navigation
Closed
  • $294,900

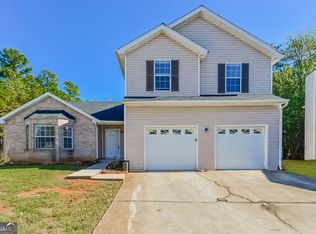
    5284 Salem Springs Pl, Lithonia, GA 30038

    4beds
    2,062sqft
    Single Family Residence, Residential
    Built in 1999
    8,712 Square Feet Lot
    $296,900 Zestimate®
    $143/sqft
    $2,001 Estimated rent

    Home value

    $296,900

    $267,000 - $330,000

    $2,001/mo

    Zestimate® history
    Loading
    Loading...

    Owner options

    List your home for rent

    $2,001/mo

    Rent Zestimate®

    Find your next renter with Zillow Rental Manager. Plus, with online applications, you can quickly screen prospective tenants – for free.

    Learn more

    $2,001/mo

    Rent Zestimate®

    Refinance and save

    $1,817/mo

    Est. payment

    Refinancing to a lower rate could help reduce your monthly payments and save thousands over the life of the loan.

    See today's rates

    $1,817/mo

    Est. payment

    Explore your selling options

    Work with a Zillow partner agent

    Leverage their expertise and Zillow's premium Showcase listings to get your home seen by more buyers.

    Get started

    List with your own agent

    Get your home in front of millions of buyers by listing it on Zillow.

    Learn how to do it

    Sell it yourself

    Take full control of how buyers see your home on Zillow by listing For Sale by Owner (FSBO).

    List your home

    What's special

    Large light-filled roomsLarge private backyardBreakfast barBreakfast areaWalk-in closetSeparate showerSoaring vaulted ceilings
    Welcome to this stunning traditional 4-bedroom, 2.5-bathroom home, offering 2,062 square feet of beautifully appointed living space. Located in the heart of Lithonia, this well-maintained residence combines timeless style with modern comforts, making it the perfect place to call home. As you enter, you'll be greeted by a spacious foyer that leads into an open and airy living area, with soaring vaulted ceilings and tray ceiling details that add an extra touch of elegance. The home's layout is designed for both family living and entertaining, with large, light-filled rooms that create a welcoming atmosphere throughout. The kitchen is a true highlight, featuring a breakfast area, breakfast bar, and a pantry for added convenience. Whether you're preparing a quick meal or hosting a dinner party, this kitchen has everything you need to make meal prep a breeze. The main level also features a bedroom, ideal for guests or a home office, along with a convenient half-bath for visitors. Upstairs, the master suite is a private retreat, complete with a luxurious soaking tub, separate shower, and walk-in closet. Two additional generously sized bedrooms provide plenty of space for family or guests, while the upper-level laundry closet adds to the home's practicality. With high ceilings throughout, this home is designed to feel open and airy, with every room feeling spacious and comfortable. Accessibility features such as accessible doors and garage van access make this home welcoming to all. The attached garage offers secure parking with an opener, as well as additional off-street and guest parking options for convenience. Step outside to enjoy the large, private backyard-perfect for relaxing or hosting outdoor gatherings. This home is located in a quiet, family-friendly neighborhood with easy access to top-rated schools, including Flat Rock Elementary, Salem Middle School, and Martin Luther King Jr. High School. You'll also enjoy being close to shopping, dining, parks, and other amenities. Don't miss the opportunity to own this wonderful home-schedule your showing today and experience all it has to offer!

    Zillow last checked:

    Listing updated:

    Listed by:

    Jocelynn Vitar,

    EXP Realty, LLC.

    Bought with:

    Kareem Golbourne, 426476

    Coldwell Banker Realty

    Source: FMLS GA,MLS#: 7486842MLS Logo

    Facts & features

    Interior

    Bedrooms & bathrooms
    • Bedrooms: 4
    • Bathrooms: 3
    • Full bathrooms: 2
    • 1/2 bathrooms: 1
    • Main level bedrooms: 1
    Rooms
    • Room types: Library, Office
    Primary bedroom
    • Features: Other
    • Level: Other
    Bedroom
    • Features: Other
    Primary bathroom
    • Features: Other
    Dining room
    • Features: Other
    Kitchen
    • Features: Breakfast Bar, Eat-in Kitchen, Pantry
    Heating
    • Central, Natural Gas
    Cooling
    • Ceiling Fan(s), Central Air, Electric
    Appliances
    • Included: Dishwasher, Disposal, Refrigerator
    • Laundry: Laundry Closet, Upper Level
    Features
    • Entrance Foyer, High Ceilings, High Ceilings 9 ft Lower, High Ceilings 9 ft Main, High Ceilings 9 ft Upper, Tray Ceiling(s), Vaulted Ceiling(s), Walk-In Closet(s)
    • Flooring: Carpet, Ceramic Tile
    • Windows: None
    • Basement: None
    • Number of fireplaces: 1
    • Fireplace features: Factory Built, Living Room
    • Common walls with other units/homes: No Common Walls
    Interior area
    • Total structure area: 2,062
    • Total interior livable area: 2,062 sqft
    • Finished area above ground: 2,062
    • Finished area below ground: 0

    Property

    Parking
    • Total spaces: 3
    • Parking features: Attached, Garage, Garage Door Opener, Kitchen Level
    • Attached garage spaces: 3
    Accessibility
    • Accessibility features: Accessible Doors
    Features
    • Levels: Two
    • Stories: 2
    • Patio & porch: None
    • Exterior features: Other, No Dock
    • Pool features: None
    • Spa features: None
    • Fencing: None
    • Has view: Yes
    • View description: Trees/Woods
    • Waterfront features: None
    • Body of water: None
    Lot
    • Size: 8,712 Square Feet
    • Features: Cul-De-Sac
    Details
    • Additional structures: None
    • Parcel number: 16 045 03 057
    • Other equipment: None
    • Horse amenities: None

    Construction

    Type & style
    • Home type: SingleFamily
    • Architectural style: Traditional
    • Property subtype: Single Family Residence, Residential
    Materials
    • Aluminum Siding, Vinyl Siding
    • Foundation: Slab
    • Roof: Composition
    Condition
    • Resale
    • New construction: No
    • Year built: 1999

    Utilities & green energy

    • Electric: Other
    • Sewer: Public Sewer
    • Water: Public
    • Utilities for property: Cable Available
    Green energy
    • Energy efficient items: Insulation
    • Energy generation: None

    Community & HOA

    Community
    • Features: None
    • Security: None
    • Subdivision: Salem Hills
    HOA
    • Has HOA: No
    Location
    • Region: Lithonia

    Financial & listing details

    • Price per square foot: $143/sqft
    • Tax assessed value: $275,000
    • Annual tax amount: $4,837
    • Date on market: 11/15/2024
    • Cumulative days on market: 88 days
    • Ownership: Fee Simple
    • Road surface type: Asphalt

    Price history

    DateEventPrice
    3/27/2025Sold$294,900+21825.7%$143/sqft
    Source: FMLS GA #7486842 Report a problem
    10/26/2017Sold$1,345-98.6%$1/sqft
    Source: GAMLS #8262706 Report a problem
    12/9/2016Sold$98,500+13.3%$48/sqft
    Source: FMLS GA #5760434 Report a problem
    3/14/2012Sold$86,900+114.6%$42/sqft
    Source: Public Record Report a problem
    8/26/2011Sold$40,500-73.2%$20/sqft
    Source: Public Record Report a problem
    7/24/2003Sold$151,231+29.4%$73/sqft
    Source: Public Record Report a problem
    6/22/1999Sold$116,900$57/sqft
    Source: Public Record Report a problem

    Public tax history

    YearProperty taxesTax assessment
    2025$5,365 -1.8%$110,000 -2.7%
    2024$5,466 +4.7%$113,040 +3.3%
    2023$5,222 +18.7%$109,400 +18.4%
    2022$4,398 +23.2%$92,400 +27.6%
    2021$3,571 +19.8%$72,440 +21.1%
    2020$2,982 +44.4%$59,840 +52%
    2019$2,065 -0.2%$39,372
    2018$2,069 -0.2%$39,372
    2017$2,073 -5%$39,372 -5.7%
    2016$2,183 $41,760 +15.2%
    2014$2,183 $36,240 +51.3%
    2013-- $23,960
    2012-- $23,960 -16.4%
    2011-- $28,656 -34.3%
    2010$2,087 $43,640
    2009$2,087 -19.1%$43,640 -23.7%
    2008$2,579 +0.1%$57,200
    2007$2,576 $57,200
    2006$2,576 +2.9%$57,200
    2005$2,502 -2.4%$57,200
    2004$2,563 +18%$57,200 +15.1%
    2003$2,173 +3.7%$49,680 +1.6%
    2002$2,094 +14.6%$48,920
    2001$1,828 $48,920
    Find assessor info on the county website

    Neighborhood: 30038

    Nearby schools

    GreatSchools rating
    Schools provided by the listing agent
    • Elementary: Flat Rock
    • Middle: Salem
    • High: Martin Luther King Jr

    Source: FMLS GA. This data may not be complete. We recommend contacting the local school district to confirm school assignments for this home.

    Get a cash offer in 3 minutes
    Find out how much your home could sell for in as little as 3 minutes with a no-obligation cash offer.
    Estimated market value
    $296,900
    Get a cash offer in 3 minutes
    Find out how much your home could sell for in as little as 3 minutes with a no-obligation cash offer.
    Estimated market value
    $296,900