Exceptional stunning pool home with modern architecture and sleek design. Ultra-stylish contemporary home offers blend of style, comfort and functionality. Enter into cathedral ceilings and large windows that flood the space with natural light, open and airy atmosphere. Custom built free floating staircase with glass railing, smooth flat white stucco walls, gorgeous wood floors, recessed lighting, ample storage. Emphasis on simplicity and finest materials for warmth and texture. Expansive open floor plan with seamless flow between the living room, dining area and kitchen creates an inviting atmosphere for gatherings and natural light. Completely reconfigured chef's dream kitchen with premium finishes, Quartz waterfall counters, beautiful white custom cabinetry, pull out drawers, Thermador appliances, wine fridge, warming drawer, pot filler, big island with breakfast bar. Adjoining spacious dining area and great room with glass ember fireplace, built-in niches. Wall of sliders to epic private backyard paradise for indoor/outdoor living. New sparkling state-of-the-art salt water pool and spa with stacked stone and waterfall awaits. The pool area is complemented by a spacious deck, perfect for lounging and soaking up the sun, a covered patio with pavers, gas fire pit ideal for outdoor dining and entertaining. Expansive grassy area with big side yards, lush landscaping, retaining walls with planters. Downstairs office or bedroom, spa-like bath with sleek design, marble floor, modern custom vanity, glass tile shower. Big laundry room with storage closet. Upstairs primary suite is ultimate tranquil retreat with mountain views, huge walk-in closet with custom built-ins. Luxurious en-suite bathroom with marble floor and counters, glass enclosed stone and tile shower, jetted tub, dual vanities. 2 additional generously-sized bedrooms, remodeled beautiful bath, huge rec room. Newer exterior paint. 3 car garage. Wonderful curb appeal. Prime location on cul-de-sac. Must see all this extraordinary property has to offer!
Sold for $1,895,000
Tax assessed value
$1,895,000
5284 Via Jacinto, Thousand Oaks, CA 91320
4beds
3,821sqft
Single Family Residence
Built in 2002
9,147 Square Feet Lot
$1,941,700 Zestimate®
$496/sqft
$6,827 Estimated rent
Home value
$1,941,700
$1.83M - $2.08M
$6,827/mo
Zestimate® history
Owner options
List your home for rent
$6,827/mo
Rent Zestimate®
Find your next renter with Zillow Rental Manager. Plus, with online applications, you can quickly screen prospective tenants – for free.
$6,827/mo
Rent Zestimate®
Refinance and save
$12,420/mo
Est. payment
Refinancing to a lower rate could help reduce your monthly payments and save thousands over the life of the loan.
$12,420/mo
Est. payment
Explore your selling options
Work with a Zillow partner agent
Leverage their expertise and Zillow's premium Showcase listings to get your home seen by more buyers.
Get startedList with your own agent
Get your home in front of millions of buyers by listing it on Zillow.
Learn how to do itSell it yourself
Take full control of how buyers see your home on Zillow by listing For Sale by Owner (FSBO).
List your homeWhat's special
Zillow last checked:
Listing updated:
Listed by:
Sally Krehbiel DRE #01846912 818-618-4853,
Douglas Elliman of California
Bought with:
John Brandon Rose
Source: CSMAOR,MLS#: 224003299
Facts & features
Interior
Bedrooms & bathrooms
- Bedrooms: 4
- Bathrooms: 3
- Full bathrooms: 3
Cooling
- Central Air, Dual
Appliances
- Included: Dishwasher, Disposal, Refrigerator
- Laundry: Laundry Room
Features
- Cathedral Ceiling(s), Recessed Lighting, Formal Dining Room, Quartz Counters
- Flooring: Ceramic Tile, Marble, Wood/Wood Like
- Has fireplace: Yes
- Fireplace features: Fire Pit, Family Room, Gas
Interior area
- Total structure area: 3,821
- Total interior livable area: 3,821 sqft
Property
Parking
- Total spaces: 3
- Parking features: Garage Attached, Garage, Direct Access
- Attached garage spaces: 3
Features
- Levels: Two
- Stories: 2
- Entry location: Main Level
- Patio & porch: Covered
- Has private pool: Yes
- Pool features: Private
- Has spa: Yes
- Spa features: Private, In Ground
- Fencing: Block,Wrought Iron
- Has view: Yes
- View description: Mountain(s)
Lot
- Size: 9,147 Square Feet
- Features: Cul-De-Sac
Details
- Parcel number: 2360265025
- Special conditions: Standard
Construction
Type & style
- Home type: SingleFamily
- Property subtype: Single Family Residence
Materials
- Foundation: Concrete Slab
- Roof: Tile
Condition
- Updated/Remodeled,Turnkey
- New construction: No
- Year built: 2002
Utilities & green energy
- Water: District/Public
Community & HOA
Community
- Subdivision: Vizcaya/Dos Vientos-192
HOA
- Has HOA: Yes
- Amenities included: Biking Trails, Park, Trail(s)
- HOA fee: $312 quarterly
- HOA name: Emmons
- HOA phone: 805-413-1170
Location
- Region: Thousand Oaks
Financial & listing details
- Price per square foot: $496/sqft
- Tax assessed value: $1,895,000
- Annual tax amount: $21,072
- Date on market: 8/7/2024
- Cumulative days on market: 56 days
- Listing terms: Conventional,Cash
Price history
| Date | Event | Price |
|---|---|---|
| 11/12/2024 | Sold | $1,895,000-1.6%$496/sqft |
Source:  CSMAOR #224003299 Report a problem CSMAOR #224003299 Report a problem | ||
| 9/11/2024 | Pending sale | $1,925,000$504/sqft |
Source:  Douglas Elliman #224003299 Report a problem Douglas Elliman #224003299 Report a problem | ||
| 9/11/2024 | Contingent | $1,925,000$504/sqft |
Source:  CRMLS #224003299 Report a problem CRMLS #224003299 Report a problem | ||
| 8/7/2024 | Listed for sale | $1,925,000+1.4%$504/sqft |
Source: CRMLS #224003299 Report a problem | ||
| 9/12/2022 | Listing removed | -- |
Source: CSMAOR Report a problem | ||
| 8/8/2022 | Contingent | $1,899,000$497/sqft |
Source: CSMAOR #222003846 Report a problem | ||
| 7/30/2022 | Listed for sale | $1,899,000+46.1%$497/sqft |
Source: CSMAOR #222003846 Report a problem | ||
| 10/30/2019 | Sold | $1,300,000-3.7%$340/sqft |
Source: CSMAOR #219008617 Report a problem | ||
| 9/30/2019 | Pending sale | $1,350,000$353/sqft |
Source: McQueen & Associates #219008617 Report a problem | ||
| 8/3/2019 | Price change | $1,350,000-3.5%$353/sqft |
Source: McQueen & Associates #219008617 Report a problem | ||
| 6/27/2019 | Price change | $1,399,000-6.7%$366/sqft |
Source: McQueen & Associates #219005478 Report a problem | ||
| 5/8/2019 | Listed for sale | $1,499,000+27.6%$392/sqft |
Source: McQueen & Associates #219005478 Report a problem | ||
| 7/1/2014 | Sold | $1,175,000-5.9%$308/sqft |
Source: CSMAOR #214012428 Report a problem | ||
| 4/1/2014 | Listed for sale | $1,249,000+16.7%$327/sqft |
Source: McQueen & Associates #214012428 Report a problem | ||
| 8/31/2005 | Sold | $1,070,000+75.4%$280/sqft |
Source: Public Record Report a problem | ||
| 6/10/2002 | Sold | $610,000$160/sqft |
Source: Public Record Report a problem | ||
Public tax history
| Year | Property taxes | Tax assessment |
|---|---|---|
| 2025 | $21,072 +30.5% | $1,895,000 +28% |
| 2024 | $16,147 | $1,480,243 +2% |
| 2023 | $16,147 +1.7% | $1,451,219 +2% |
| 2022 | $15,877 +2% | $1,422,764 +2.3% |
| 2021 | $15,559 +9.4% | $1,390,767 +7% |
| 2020 | $14,217 +2.9% | $1,300,000 +2.7% |
| 2019 | $13,823 +2.1% | $1,265,932 +2% |
| 2018 | $13,541 +2% | $1,241,111 +2% |
| 2017 | $13,273 +1.6% | $1,216,776 +2% |
| 2016 | $13,064 +1.7% | $1,192,918 +1.5% |
| 2015 | $12,841 +12.7% | $1,175,000 +12.9% |
| 2014 | $11,395 | $1,041,000 +23.9% |
| 2013 | -- | $840,000 -1.1% |
| 2012 | -- | $849,000 -6% |
| 2011 | -- | $903,000 -9.2% |
| 2009 | -- | $995,000 -8.8% |
| 2007 | -- | $1,091,400 +2% |
| 2006 | -- | $1,070,000 +65.8% |
| 2005 | -- | $645,431 +3.9% |
| 2003 | -- | $621,180 +77% |
| 2002 | -- | $350,854 +665% |
| 2001 | $817 +52.3% | $45,861 +80.6% |
| 2000 | $537 | $25,398 |
Find assessor info on the county website
Neighborhood: Newbury Park
Nearby homes
- $1,649,4004 bd3 ba3.8k sqft5284 Via Jacinto, Newbury Park, CA 91320Off Market
- $1,565,2004 bd3 ba3.1k sqft5278 Via Jacinto, Thousand Oaks, CA 91320Off Market
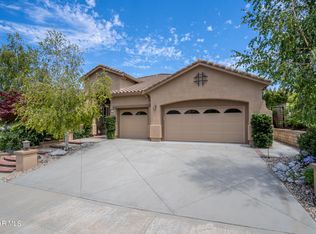
- $1,424,2003 bd2 ba3.1k sqft5296 Via Jacinto, Thousand Oaks, CA 91320Off Market
- $1,690,0003 bd3 ba3.1k sqft493 Via Galo, Thousand Oaks, CA 91320Sold

- $1,651,4004 bd3 ba3.1k sqft5290 Via Jacinto, Thousand Oaks, CA 91320Off Market
- $1,506,4003 bd3 ba3.1k sqft5287 Via Jacinto, Thousand Oaks, CA 91320Off Market
- $1,633,1004 bd3 ba3.8k sqft5281 Via Jacinto, Thousand Oaks, CA 91320Off Market
- $1,617,1005 bd4 ba3.4k sqft5293 Via Jacinto, Thousand Oaks, CA 91320Off Market
Nearby schools
GreatSchools rating
- 10/10Sycamore Canyon SchoolGrades: K-8Distance: 0.9 mi
- 9/10Newbury Park High SchoolGrades: 9-12Distance: 2.3 mi
- 8/10Cypress Elementary SchoolGrades: K-5Distance: 1.3 mi
Schools provided by the listing agent
- Elementary: Sycamore Canyon
- Middle: Sycamore Canyon
- High: Newbury Park
Source: CSMAOR. This data may not be complete. We recommend contacting the local school district to confirm school assignments for this home.
Get a cash offer in 3 minutes
Find out how much your home could sell for in as little as 3 minutes with a no-obligation cash offer.
Estimated market value
$1,941,700
Get a cash offer in 3 minutes
Find out how much your home could sell for in as little as 3 minutes with a no-obligation cash offer.
Estimated market value
$1,941,700
- California
- Ventura County
- Thousand Oaks
- 91320
- Newbury Park
- 5284 Via Jacinto
Nearby cities
Nearby neighborhoods
Nearby zip codes
Other Thousand Oaks Topics
