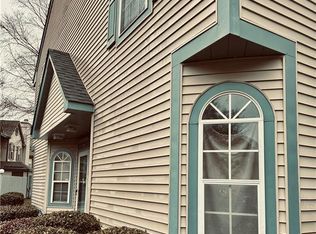
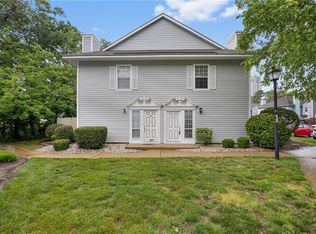
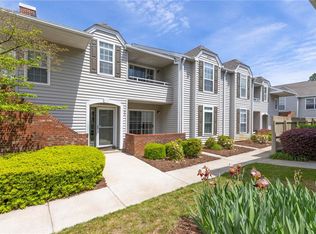
Conveniently located condo near military bases, beaches, interstate access, shopping, dining, and more! This well-maintained home features an open floor plan with a cozy gas fireplace— for entertaining. The kitchen offers quartz countertops and a breakfast bar. Enjoy two primary suites, each with full baths and walk-in closets. Relax outdoors on the private fenced patio with attached storage shed. Community amenities include pool, grounds maintenance, water, sewer, and trash pickup for easy, low-maintenance living!
Under contract
$267,500
5285 Bardith Cir, Virginia Beach, VA 23455
2beds
1,240sqft
Condominium
Built in 1993
-- sqft lot
$-- Zestimate®
$216/sqft
$310/mo HOA
What's special
Cozy gas fireplaceWell-maintained homeAttached storage shedOpen floor planPrivate fenced patioTwo primary suitesBreakfast bar
- 20 days |
- 69 |
- 0 |
Zillow last checked:
Listing updated:
Listed by:
Kelly Jaworsky,
Howard Hanna Real Estate Svcs. 757-424-5360
Source: REIN Inc.,MLS#: 10640511
Facts & features
Interior
Bedrooms & bathrooms
- Bedrooms: 2
- Bathrooms: 3
- Full bathrooms: 2
- 1/2 bathrooms: 1
Rooms
- Room types: Attic, Breakfast Area, PBR with Bath, Utility Closet
Utility room
- Level: First
Heating
- Natural Gas
Cooling
- Central Air
Appliances
- Included: Dishwasher, Disposal, Dryer, Microwave, Electric Range, Refrigerator, Washer, Gas Water Heater
Features
- Bar, Walk-In Closet(s), Ceiling Fan(s), Pantry
- Flooring: Carpet, Laminate/LVP
- Windows: Window Treatments
- Attic: Scuttle
- Number of fireplaces: 1
- Fireplace features: Fireplace Gas-natural
- Common walls with other units/homes: Corner Unit
Interior area
- Total interior livable area: 1,240 sqft
Property
Parking
- Parking features: Assigned
Accessibility
- Accessibility features: Main Floor Laundry
Features
- Levels: Two
- Stories: 2
- Patio & porch: Patio, Porch
- Pool features: None, Association
- Fencing: Back Yard,Privacy,Wood,Fenced
- Waterfront features: Not Waterfront
Details
- Parcel number: 14790462790389
- Zoning: A12
Construction
Type & style
- Home type: Condo
- Property subtype: Condominium
- Attached to another structure: Yes
Materials
- Vinyl Siding
- Foundation: Slab
- Roof: Asphalt Shingle
Condition
- New construction: No
- Year built: 1993
Utilities & green energy
- Sewer: City/County
- Water: City/County
- Utilities for property: Cable Hookup
Community & HOA
Community
- Subdivision: Lake Smith Condos
HOA
- Has HOA: Yes
- Amenities included: Landscaping, Pool, Sewer, Trash, Water
- Second HOA fee: $310 monthly
Location
- Region: Virginia Beach
Financial & listing details
- Price per square foot: $216/sqft
- Tax assessed value: $235,800
- Annual tax amount: $2,287
- Date on market: 6/19/2026
Estimated market value
Not available
Estimated sales range
Not available
$1,903/mo
Price history
Price history is unavailable.
Public tax history
| Year | Property taxes | Tax assessment |
|---|---|---|
| 2025 | $2,287 +4.9% | $235,800 +7% |
| 2024 | $2,181 +7.2% | $220,300 +7.2% |
| 2023 | $2,034 +25.9% | $205,500 +25.9% |
| 2022 | $1,616 +12.6% | $163,200 +12.6% |
| 2021 | $1,435 -4.1% | $144,900 +7.3% |
| 2020 | $1,495 +15.4% | $135,000 +4.5% |
| 2019 | $1,295 | $129,200 |
| 2018 | $1,295 0% | $129,200 |
| 2017 | $1,295 +5.6% | $129,200 +4.3% |
| 2016 | $1,227 -3.1% | $123,900 -3.1% |
| 2015 | $1,266 | $127,900 -1.8% |
| 2014 | $1,266 | $130,200 +3.1% |
| 2013 | -- | $126,300 -24.2% |
| 2012 | -- | $166,600 +2.6% |
| 2011 | -- | $162,400 |
| 2010 | -- | $162,400 -12.1% |
| 2007 | -- | $184,660 +40.9% |
| 2006 | -- | $131,060 +27.9% |
| 2005 | -- | $102,460 +18.8% |
| 2004 | -- | $86,240 +4.8% |
| 2003 | -- | $82,260 +2.8% |
| 2002 | -- | $80,020 +1.6% |
| 2001 | -- | $78,780 |
Find assessor info on the county website
Monthly payment
Est. payment$--/mo
Payment breakdown
Explore the cost of this home by adjusting the details. Changes won't be saved.All calculations are estimates and provided by Zillow, Inc. for informational purposes only. Actual amounts may vary.
HOA fees may include property taxes on listings classified as Co-Ops. Contact the listing agent and/or owner for fee details.
Mortgage interest rates are dependent on a number of factors, including credit score, down payment, and repayment length. Interest rate data provided by Zillow Group Marketplace, Inc. as of 1/1/1970 from various mortgage lenders with which we have lead or other similar arrangements; the Estimated Payment is an average of those rates.
See how much you could borrow to make a competitive offer.
Climate risks
Neighborhood: Bayside
Nearby schools
GreatSchools rating
- 7/10Hermitage Elementary SchoolGrades: PK-5Distance: 0.5 mi
- 6/10Independence Middle SchoolGrades: 6-8Distance: 1.6 mi
- 6/10Bayside High SchoolGrades: 9-12Distance: 1.8 mi
Schools provided by the listing agent
- Elementary: Hermitage Elementary
- Middle: Independence Middle
- High: Bayside
Source: REIN Inc.. This data may not be complete. We recommend contacting the local school district to confirm school assignments for this home.
A local agent can set up tours, give advice and negotiate with sellers.


- Virginia
- Virginia Beach City
- Virginia Beach
- 23455
- Bayside
- 5285 Bardith Cir
Nearby cities
Nearby neighborhoods
Nearby zip codes
Other Virginia Beach Topics
