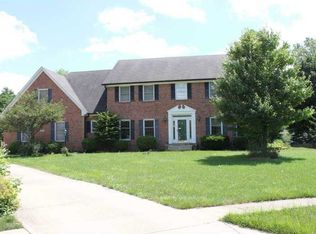
Absolutely stunning, thoughtfully updated home in one of Carmel, Indiana's most sought-after communities-consistently ranked among America's top places to live. This highly desirable neighborhood offers an exceptional lifestyle, with walkability & bike access to top-rated schools, parks, restaurants, & amenities. From the moment you arrive, the home's exceptional curb appeal makes a lasting impression. Tucked away on a private cul-de-sac, the property is framed by towering mature trees & features a charming brick exterior, newer roof, & generous lot. Step inside to an expansive two-story entry & beautiful hardwood floors throughout the main level (new in 2020). The show-stopping gourmet kitchen is designed for both daily living & entertaining, featuring crisp white cabinetry, solid-surface countertops, & stainless steel appliances-all included. An inviting eat-in area flows seamlessly into the spacious family room, where a vaulted ceiling, custom built-ins, & a cozy gas fireplace create a warm atmosphere. Enjoy serene views of the private, tree-lined backyard from the family room or retreat to the oversized enclosed sunroom-a peaceful oasis for year-round enjoyment. The primary suite is a true retreat with vaulted ceilings & a spa-inspired ensuite bath featuring modern finishes, a walk-in shower with rain feature, heated floors, soaking tub, & dual vanities. The large walk-in closet connects to additional attic storage, offering exceptional flexibility. Upstairs, three generously sized bedrooms feature newer carpet & fresh paint, while the updated guest bath offers double sinks & sleek finishes. The finished basement provides outstanding additional living space with a home theater area, impressive bar with cabinetry & refrigerator, plus a flexible room ideal for a wine room, game room, or home office. Complete your experience by relaxing on the large deck or gathering around the fire pit while enjoying the privacy of the beautifully landscaped backyard.
Sold
$709,900
5285 Canary Ct, Carmel, IN 46033
4beds
3,506sqft
Residential, Single Family Residence
Built in 1993
0.4 Acres Lot
$719,300 Zestimate®
$202/sqft
$4,396 Estimated rent
Home value
$719,300
$683,000 - $755,000
$4,396/mo
Zestimate® history
Owner options
List your home for rent
$4,396/mo
Rent Zestimate®
Find your next renter with Zillow Rental Manager. Plus, with online applications, you can quickly screen prospective tenants – for free.
$4,396/mo
Rent Zestimate®
Refinance and save
$3,669/mo
Est. payment
Refinancing to a lower rate could help reduce your monthly payments and save thousands over the life of the loan.
$3,669/mo
Est. payment
Explore your selling options
Work with a Zillow partner agent
Leverage their expertise and Zillow's premium Showcase listings to get your home seen by more buyers.
Get startedList with your own agent
Get your home in front of millions of buyers by listing it on Zillow.
Learn how to do itSell it yourself
Take full control of how buyers see your home on Zillow by listing For Sale by Owner (FSBO).
List your homeWhat's special
Cozy gas fireplaceModern finishesAdditional attic storageLarge deckSleek finishesFire pitCharming brick exterior
Zillow last checked:
Listing updated:
Listed by:
Lynn Wheeler 317-201-5066,
Berkshire Hathaway Home
Bought with:
Kylie Ellis
Highgarden Real Estate
Source: MIBOR as distributed by MLS GRID,MLS#: 22066495
Facts & features
Interior
Bedrooms & bathrooms
- Bedrooms: 4
- Bathrooms: 4
- Full bathrooms: 3
- 1/2 bathrooms: 1
- Main level bathrooms: 1
Primary bedroom
- Level: Upper
- Area: 195 Square Feet
- Dimensions: 15x13
Bedroom 2
- Level: Upper
- Area: 132 Square Feet
- Dimensions: 12X11
Bedroom 3
- Level: Upper
- Area: 132 Square Feet
- Dimensions: 12X11
Bedroom 4
- Level: Upper
- Area: 132 Square Feet
- Dimensions: 12X11
Bonus room
- Level: Basement
- Area: 169 Square Feet
- Dimensions: 13X13
Dining room
- Level: Main
- Area: 156 Square Feet
- Dimensions: 13x12
Family room
- Level: Main
- Area: 300 Square Feet
- Dimensions: 20x15
Other
- Level: Basement
- Area: 324 Square Feet
- Dimensions: 27X12
Kitchen
- Level: Main
- Area: 338 Square Feet
- Dimensions: 26x13
Laundry
- Level: Main
- Area: 36 Square Feet
- Dimensions: 6x6
Living room
- Level: Main
- Area: 195 Square Feet
- Dimensions: 15x13
Office
- Level: Main
- Area: 117 Square Feet
- Dimensions: 13x9
Sun room
- Level: Main
- Area: 169 Square Feet
- Dimensions: 13x13
Heating
- Electric, Forced Air
Cooling
- Central Air, Heat Pump
Appliances
- Included: Electric Cooktop, Dishwasher, Disposal, Humidifier, Microwave, Double Oven, Refrigerator, Bar Fridge, Tankless Water Heater, Water Softener Owned
- Laundry: Main Level
Features
- Attic Access, Double Vanity, Built-in Features, Kitchen Island, Hardwood Floors, Eat-in Kitchen, Walk-In Closet(s), Wet Bar
- Flooring: Hardwood
- Basement: Daylight,Finished
- Attic: Access Only
- Number of fireplaces: 1
- Fireplace features: Family Room
Interior area
- Total structure area: 3,506
- Total interior livable area: 3,506 sqft
- Finished area below ground: 756
Property
Parking
- Total spaces: 2
- Parking features: Attached, Garage Door Opener, Garage Faces Side, Storage
- Attached garage spaces: 2
Features
- Levels: Two
- Stories: 2
- Patio & porch: Deck, Glass Enclosed, Porch
- Exterior features: Fire Pit
Lot
- Size: 0.4 Acres
- Features: Cul-De-Sac, Sidewalks, Street Lights, Suburb, Mature Trees
Details
- Parcel number: 291021016002000018
- Special conditions: Sales Disclosure Supplements
- Horse amenities: None
Construction
Type & style
- Home type: SingleFamily
- Architectural style: Traditional
- Property subtype: Residential, Single Family Residence
Materials
- Brick, Wood Brick
- Foundation: Concrete Perimeter
Condition
- Updated/Remodeled
- New construction: No
- Year built: 1993
Utilities & green energy
- Electric: 200+ Amp Service
- Water: Public
Community & HOA
Community
- Features: Tennis Court(s)
- Subdivision: Avian Glen
HOA
- Has HOA: Yes
- Amenities included: Pool, Tennis Court(s), Trail(s)
- Services included: Association Home Owners, Tennis Court(s), Walking Trails
- HOA fee: $135 quarterly
- HOA phone: 317-716-1706
Location
- Region: Carmel
Financial & listing details
- Price per square foot: $202/sqft
- Tax assessed value: $510,800
- Annual tax amount: $5,318
- Date on market: 1/16/2026
- Cumulative days on market: 4 days
Price history
| Date | Event | Price |
|---|---|---|
| 5/11/2026 | Sold | $709,900+5.2%$202/sqft |
Source:  MIBOR as distributed by MLS GRID #22066495 Report a problem MIBOR as distributed by MLS GRID #22066495 Report a problem | ||
| 1/19/2026 | Pending sale | $675,000$193/sqft |
Source: MIBOR as distributed by MLS GRID #22066495 Report a problem | ||
| 1/16/2026 | Listed for sale | $675,000$193/sqft |
Source: MIBOR as distributed by MLS GRID #22066495 Report a problem | ||
Public tax history
| Year | Property taxes | Tax assessment |
|---|---|---|
| 2025 | $5,318 +3.1% | $510,800 +7.8% |
| 2024 | $5,159 +10.6% | $473,900 -0.1% |
| 2023 | $4,663 +19.7% | $474,500 +15.7% |
| 2022 | $3,895 +0.6% | $410,100 +18.5% |
| 2021 | $3,871 +5.8% | $346,100 +0.6% |
| 2020 | $3,657 +7.1% | $344,000 +5.7% |
| 2019 | $3,415 +0.9% | $325,400 +5.3% |
| 2018 | $3,386 +1.5% | $308,900 +0.7% |
| 2017 | $3,335 0% | $306,800 |
| 2016 | $3,337 +3.1% | $306,800 +0.9% |
| 2014 | $3,236 +0.6% | $304,000 +2.5% |
| 2013 | $3,218 -0.3% | $296,500 -0.2% |
| 2012 | $3,228 +2.9% | $297,100 -2.2% |
| 2011 | $3,137 -4.4% | $303,700 |
| 2010 | $3,280 +18.9% | $303,700 |
| 2009 | $2,758 -12.1% | $303,700 -4.5% |
| 2007 | $3,139 -15.6% | $317,900 |
| 2006 | $3,720 | $317,900 +23.9% |
| 2005 | -- | $256,600 +61.8% |
| 2002 | $3,001 -1.3% | $158,600 +200% |
| 2001 | $3,042 | $52,870 |
Find assessor info on the county website
Neighborhood: 46033
Nearby homes
- $658,5004 bd2 ba3.4k sqft5273 Canary Ct, Carmel, IN 46033Off Market
- $680,5004 bd3 ba4.2k sqft5280 Avian Way, Carmel, IN 46033Off Market

- $743,8005 bd4 ba5.2k sqft5297 Canary Ct, Carmel, IN 46033Off Market
- $597,3004 bd2 ba2.6k sqft14101 Warbler Way N, Carmel, IN 46033Off Market
- $664,7934 bd4 ba3.7k sqft5302 Canary Ct, Carmel, IN 46033Off Market
- $536,5003 bd3 ba2k sqft5292 Avian Way, Carmel, IN 46033Off Market
- $653,2005 bd2 ba3.3k sqft5272 Canary Ct, Carmel, IN 46033Off Market
- $634,3004 bd3 ba3.5k sqft5284 Canary Ct, Carmel, IN 46033Off Market
Nearby schools
GreatSchools rating
- 9/10Cherry Tree Elementary SchoolGrades: PK-5Distance: 0.2 mi
- 9/10Clay Middle SchoolGrades: 6-8Distance: 1.2 mi
- 10/10Carmel High SchoolGrades: 9-12Distance: 2.6 mi
Schools provided by the listing agent
- Elementary: Cherry Tree Elementary School
- Middle: Clay Middle School
- High: Carmel High School
Source: MIBOR as distributed by MLS GRID. This data may not be complete. We recommend contacting the local school district to confirm school assignments for this home.
Get a cash offer in 3 minutes
Find out how much your home could sell for in as little as 3 minutes with a no-obligation cash offer.
Estimated market value
$719,300
Get a cash offer in 3 minutes
Find out how much your home could sell for in as little as 3 minutes with a no-obligation cash offer.
Estimated market value
$719,300
- Indiana
- Hamilton County
- Carmel
- 46033
- 5285 Canary Ct
