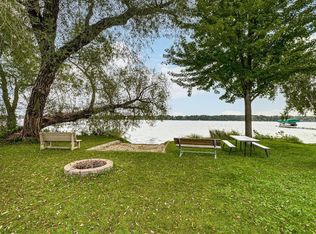
Nestled just steps away from Turtle Lake, this beautiful home offers the rare added benefit of private beach access. Positioned on a generous corner lot within a tranquil cul-de-sac, the property is enhanced by wonderfully lush landscaping and features a three-car garage and durable James Hardie siding.
Upon entering, you are welcomed by a grand vaulted ceiling and an open-concept living area, ideal for both entertaining and family gatherings. A main-level renovation in 2006 created a vast kitchen and living space, perfectly suited for contemporary lifestyles. The home is distinguished by custom cherry cabinetry, Tigerwood hardwood floors, and full-paneled wood doors, setting it apart from other residences.
The upper level includes a cozy family room with a wood-burning fireplace and built-in bookcases, as well as an owner's suite featuring a walk-in closet and a large ensuite bathroom. Two additional guest bedrooms and a full bath complete this level.
The walkout lower level offers a large entertaining space, bar, gas fireplace, fourth bedroom, 3/4 bathroom and sauna. This home includes over 3,200 finished square feet, with an additional 1,000+ unfinished square feet in the basement. We invite you to come and experience this exceptional property.
Closed
$740,000
5285 E Lake Beach Ct, Saint Paul, MN 55126
4beds
4,335sqft
Single Family
Built in 1982
0.38 Acres Lot
$759,000 Zestimate®
$171/sqft
$4,343 Estimated rent
Home value
$759,000
$683,000 - $842,000
$4,343/mo
Zestimate® history
Owner options
List your home for rent
$4,343/mo
Rent Zestimate®
Find your next renter with Zillow Rental Manager. Plus, with online applications, you can quickly screen prospective tenants – for free.
$4,343/mo
Rent Zestimate®
Refinance and save
$4,937/mo
Est. payment
Refinancing to a lower rate could help reduce your monthly payments and save thousands over the life of the loan.
$4,937/mo
Est. payment
Explore your selling options
Work with a Zillow partner agent
Leverage their expertise and Zillow's premium Showcase listings to get your home seen by more buyers.
Get startedList with your own agent
Get your home in front of millions of buyers by listing it on Zillow.
Learn how to do itSell it yourself
Take full control of how buyers see your home on Zillow by listing For Sale by Owner (FSBO).
List your homeWhat's special
Gas fireplaceTigerwood hardwood floorsWood-burning fireplaceThree-car garageEntertaining spaceVaulted ceilingCozy family room
Zillow last checked:
Listing updated:
Listed by:
Shawn C. Wilson 651-283-0446,
POP Realty MN,
Joe Walsh 651-226-3106
Bought with:
Jordan Botten
RE/MAX Results
Source: NorthstarMLS as distributed by MLS GRID,MLS#: 6694273
Facts & features
Interior
Bedrooms & bathrooms
- Bedrooms: 4
- Bathrooms: 4
- Full bathrooms: 2
- 3/4 bathrooms: 1
- 1/2 bathrooms: 1
Bedroom
- Level: Upper
- Area: 238 Square Feet
- Dimensions: 17x14
Bedroom 2
- Level: Upper
- Area: 132 Square Feet
- Dimensions: 12x11
Bedroom 3
- Level: Upper
- Area: 132 Square Feet
- Dimensions: 12x11
Bedroom 4
- Level: Lower
- Area: 168 Square Feet
- Dimensions: 14x12
Other
- Level: Lower
- Area: 81 Square Feet
- Dimensions: 9x9
Dining room
- Level: Main
- Area: 140 Square Feet
- Dimensions: 14x10
Family room
- Level: Upper
- Area: 255 Square Feet
- Dimensions: 17x15
Family room
- Level: Lower
- Area: 255 Square Feet
- Dimensions: 17x15
Kitchen
- Level: Main
- Area: 391 Square Feet
- Dimensions: 23x17
Living room
- Level: Main
- Area: 182 Square Feet
- Dimensions: 14x13
Sauna
- Level: Lower
- Area: 40 Square Feet
- Dimensions: 8x5
Heating
- Forced Air, Fireplace(s)
Cooling
- Central Air
Appliances
- Included: Cooktop, Dishwasher, Disposal, Double Oven, Dryer, Exhaust Fan, Humidifier, Gas Water Heater, Microwave, Refrigerator, Stainless Steel Appliance(s), Trash Compactor, Wall Oven, Washer, Water Softener Owned
Features
- Basement: Block
- Number of fireplaces: 2
- Fireplace features: Family Room, Gas, Wood Burning
Interior area
- Total structure area: 4,335
- Total interior livable area: 4,335 sqft
- Finished area above ground: 3,220
- Finished area below ground: 0
Property
Parking
- Total spaces: 3
- Parking features: Attached, Concrete
- Attached garage spaces: 3
Accessibility
- Accessibility features: None
Features
- Levels: Four or More Level Split
Lot
- Size: 0.38 Acres
- Dimensions: 120 x 140
Details
- Foundation area: 1115
- Parcel number: 113023230021
- Zoning description: Residential-Single Family
Construction
Type & style
- Home type: SingleFamily
- Property subtype: Single Family
Condition
- New construction: No
- Year built: 1982
Utilities & green energy
- Gas: Natural Gas
- Sewer: City Sewer/Connected
- Water: City Water/Connected
Community & HOA
Community
- Subdivision: Turtle Lake Oaks
HOA
- Has HOA: Yes
- Services included: Beach Access, Shared Amenities
- HOA fee: $150 annually
- HOA name: Turtle Lake Oaks Homeowners Association
- HOA phone: 651-283-0446
Location
- Region: Saint Paul
Financial & listing details
- Price per square foot: $171/sqft
- Annual tax amount: $7,960
- Date on market: 4/3/2025
- Cumulative days on market: 11 days
Price history
| Date | Event | Price |
|---|---|---|
| 5/16/2025 | Sold | $740,000+2.1%$171/sqft |
Source:  NorthstarMLS as distributed by MLS GRID #6694273 Report a problem NorthstarMLS as distributed by MLS GRID #6694273 Report a problem | ||
| 4/14/2025 | Pending sale | $725,000$167/sqft |
Source: NorthstarMLS as distributed by MLS GRID #6694273 Report a problem | ||
| 4/3/2025 | Listed for sale | $725,000$167/sqft |
Source: NorthstarMLS as distributed by MLS GRID #6694273 Report a problem | ||
Public tax history
Tax history is unavailable.
Neighborhood: 55126
Nearby homes
- $756,9004 bd4 ba3.6k sqft5285 Lake Beach Ct E, Shoreview, MN 55126Off Market
- $492,0002 bd2 ba1.7k sqft5275 Lake Beach Ct E, Shoreview, MN 55126Off Market
- $501,0004 bd2 ba2.1k sqft5282 Lake Beach Ct W, Shoreview, MN 55126Sold
- $583,2004 bd3 ba2.3k sqft5272 W Lake Beach Ct, Saint Paul, MN 55126Off Market
- $564,2004 bd3 ba2.3k sqft5272 Lake Beach Ct W, Shoreview, MN 55126Off Market
- $638,6004 bd2 ba2.6k sqft1065 Lake Beach Dr, Shoreview, MN 55126Off Market
- $518,9003 bd3 ba2.1k sqft1055 Lake Beach Dr, Shoreview, MN 55126Off Market
- $627,8004 bd2 ba2.1k sqft5280 E Lake Beach Ct, Shoreview, MN 55126Off Market
Nearby schools
GreatSchools rating
- 8/10Turtle Lake Elementary SchoolGrades: 1-5Distance: 0.6 mi
- 8/10Chippewa Middle SchoolGrades: 6-8Distance: 1.3 mi
- 10/10Mounds View Senior High SchoolGrades: 9-12Distance: 3.1 mi
Get a cash offer in 3 minutes
Find out how much your home could sell for in as little as 3 minutes with a no-obligation cash offer.
Estimated market value
$759,000
Get a cash offer in 3 minutes
Find out how much your home could sell for in as little as 3 minutes with a no-obligation cash offer.
Estimated market value
$759,000
- Minnesota
- Ramsey County
- Shoreview
- 55126
- 5285 E Lake Beach Ct
Nearby cities
Nearby zip codes
Other Shoreview Topics
