Ready now! Sierra 2-story home in Wolf Ranch. 5 bedrooms, loft, main level study, 3.5 bath, 3 car garage home. Stucco and stone exterior with front porch. Gourmet layout kitchen features split finish cabinets with white painted upper cabinets and stained alder lowers in a pecan finish, elegant Terra Sol Quartz cabinets, stainless steel appliances including a 36" gas cooktop, and a walk-in pantry. Walk from the garage into the owner's entry with a built-in mud bench. The main level includes a great room with fireplace and a separate study. Step out from the family dining space onto a covered patio perfect for relaxing or entertaining. The upper level hosts a master bedroom, 2 additional bedrooms, laundry and spacious loft. The master bath showcases a shower with seat, double sinks, large walk-in closet, and separate linen closet. The finished basement has 1' taller ceilings and hosts a recreation room, two bedrooms and full bath. All 3 garage bays include a 4' forward extension to accommodate longer vehicles or provide additional storage. Additional features include air conditioning, active radon mitigation system, and smart home package. Seller incentives available.
Sold for $569,000
$569,000
5285 Gansevoort Dr, Colorado Springs, CO 80924
5beds
3,339sqft
Single Family Residence
Built in 2024
8,489 Square Feet Lot
$546,500 Zestimate®
$170/sqft
$3,720 Estimated rent
Home value
$546,500
$514,000 - $579,000
$3,720/mo
Zestimate® history
Owner options
List your home for rent
$3,720/mo
Rent Zestimate®
Find your next renter with Zillow Rental Manager. Plus, with online applications, you can quickly screen prospective tenants – for free.
$3,720/mo
Rent Zestimate®
Refinance and save
$3,435/mo
Est. payment
Refinancing to a lower rate could help reduce your monthly payments and save thousands over the life of the loan.
$3,435/mo
Est. payment
Explore your selling options
Work with a Zillow partner agent
Leverage their expertise and Zillow's premium Showcase listings to get your home seen by more buyers.
Get startedList with your own agent
Get your home in front of millions of buyers by listing it on Zillow.
Learn how to do itSell it yourself
Take full control of how buyers see your home on Zillow by listing For Sale by Owner (FSBO).
List your homeWhat's special
Finished basementFront porchWalk-in pantryGreat room with fireplaceSpacious loftStainless steel appliancesWhite painted upper cabinets
Zillow last checked:
Listing updated:
Listed by:
Michael Tinlin 303-487-5477,
Classic Residential Services
Bought with:
Non Member
Non Member
Source: elevateMLS,MLS#: 8839548
Facts & features
Interior
Bedrooms & bathrooms
- Bedrooms: 5
- Bathrooms: 4
- Full bathrooms: 2
- 3/4 bathrooms: 1
- 1/2 bathrooms: 1
Basement
- Area: 1060
Heating
- Forced Air, Natural Gas
Cooling
- Central Air
Appliances
- Included: 220v in Kitchen, Dishwasher, Disposal, Gas in Kitchen, Microwave
- Laundry: Electric Hook-up, Upper Level
Features
- Smart Home Door Locks, Smart Thermostat
- Flooring: Carpet, Tile, Wood Laminate
- Basement: Full,Partially Finished
- Number of fireplaces: 1
- Fireplace features: Gas, One
Interior area
- Total structure area: 3,339
- Total interior livable area: 3,339 sqft
- Finished area above ground: 2,279
- Finished area below ground: 1,060
Property
Parking
- Total spaces: 3
- Parking features: Attached, Garage Door Opener
- Attached garage spaces: 3
Features
- Levels: Two
- Stories: 2
- Patio & porch: Concrete, Covered
Lot
- Size: 8,489 Square Feet
- Features: See Remarks, HOA Required $, No Landscaping
Details
- Parcel number: 6225111009
Construction
Type & style
- Home type: SingleFamily
- Property subtype: Single Family Residence
Materials
- Stone, Stucco, Framed on Lot
- Roof: Composite Shingle
Condition
- New Construction
- New construction: Yes
- Year built: 2024
Details
- Builder model: Sierra 923-B
- Builder name: Classic Homes
Utilities & green energy
- Water: Municipal
- Utilities for property: Natural Gas Connected, Phone Available
Community & HOA
Community
- Features: Clubhouse, Dog Park, Lake, Parks or Open Space, Playground, Pool, See Prop Desc Remarks
HOA
- Services included: Covenant Enforcement, Management, Trash Removal
- HOA fee: $183 quarterly
Location
- Region: Colorado Springs
Financial & listing details
- Price per square foot: $170/sqft
- Tax assessed value: $92,855
- Annual tax amount: $1,645
- Date on market: 3/12/2025
- Listing terms: Cash,Conventional,FHA,VA Loan
Price history
| Date | Event | Price |
|---|---|---|
| 3/11/2025 | Sold | $569,000-24.1%$170/sqft |
Source:  elevateMLS #8839548 Report a problem elevateMLS #8839548 Report a problem | ||
| 5/29/2024 | Listed for sale | $750,000+510.7%$225/sqft |
Source: elevateMLS #8839548 Report a problem | ||
| 4/13/2021 | Sold | $122,800$37/sqft |
Source: Public Record Report a problem | ||
Public tax history
| Year | Property taxes | Tax assessment |
|---|---|---|
| 2024 | $1,645 | $25,910 +100.1% |
| 2023 | -- | $12,950 |
Find assessor info on the county website
Neighborhood: Briargate
Nearby homes
- $855,400-- bd-- ba-- sqft5275 Gansevoort Dr, Colorado Springs, CO 80924Sold
- $655,8234 bd3 ba3.3k sqft5255 Gansevoort Dr, Colorado Springs, CO 80924Sold
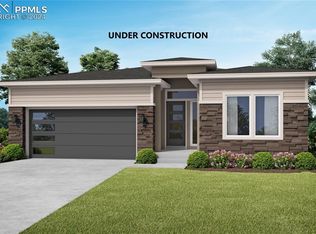
- $698,0004 bd2 ba1.4k sqft5245 Gansevoort Dr, Colorado Springs, CO 80924Sold
- $674,2914 bd3 ba3.3k sqft5256 Gansevoort Dr, Colorado Springs, CO 80924Sold

- $863,0006 bd5 ba4.4k sqft5246 Gansevoort Dr, Colorado Springs, CO 80924Sold
- $944,3004 bd3 ba3.1k sqft5266 Gansevoort Dr, Colorado Springs, CO 80924Sold
- $688,8884 bd3 ba3.1k sqft10684 Kentwood Dr, Colorado Springs, CO 80924Sold
- $885,7004 bd2 ba3.4k sqft5235 Gansevoort Dr, Colorado Springs, CO 80924Sold
Nearby schools
GreatSchools rating
- 7/10Ranch Creek Elementary SchoolGrades: PK-5Distance: 1 mi
- 7/10Chinook Trail Middle SchoolGrades: 6-8Distance: 0.5 mi
- 10/10Pine Creek High SchoolGrades: 9-12Distance: 2.1 mi
Schools provided by the listing agent
- District: Academy-20
Source: elevateMLS. This data may not be complete. We recommend contacting the local school district to confirm school assignments for this home.
Get a cash offer in 3 minutes
Find out how much your home could sell for in as little as 3 minutes with a no-obligation cash offer.
Estimated market value
$546,500
Get a cash offer in 3 minutes
Find out how much your home could sell for in as little as 3 minutes with a no-obligation cash offer.
Estimated market value
$546,500
- Colorado
- El Paso County
- Colorado Springs
- 80924
- Briargate
- 5285 Gansevoort Dr
Nearby cities
Nearby neighborhoods
- Briargate Real estate
- Central Colorado Springs Real estate
- Cimarron Hills Real estate
- East Colorado Springs Real estate
- Northeast Colorado Springs Real estate
- Northwest Colorado Springs Real estate
- Old Colorado City Real estate
- Powers Real estate
- Southeast Colorado Springs Real estate
- Southwest Colorado Springs Real estate
Nearby zip codes
Other Colorado Springs Topics
- Apartments for Rent in 80924
- Houses for Sale in 80924
- Houses for Rent in 80924
- 80924 Real Estate
- Colorado Springs Condos
- Houses for Sale in Colorado Springs
- Newest Listings in Colorado Springs
- Colorado Springs Home Values
- Colorado Springs Real Estate Agents
- Colorado Springs Refinance
- Colorado Springs Mortgage Rates
