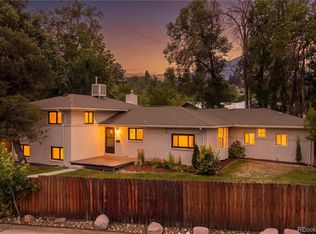
This one-owner brick ranch pairs timeless craftsmanship with sweeping views of the Flatirons on a spacious corner lot in Keewaydin Meadows. Designed for effortless main-level living, the open floorplan is enhanced by beautiful hardwood flooring and two inviting fireplaces. The dining area leads into the kitchen with generous cabinetry. A sunlit living area addition with vaulted ceilings creates an airy gathering space with sliding glass doors opening to a private backyard with a large patio. The main-floor primary suite offers an en-suite three-quarter bath, while the fully finished basement expands the home's functionality with generous space for recreation, guests or a home office. Pride of ownership is evident throughout this meticulously maintained residence, complete with central A/C, an attached two-car garage and enduring curb appeal. Ideally located with convenient access to Highway 36, the RTD Park-n-Ride, shopping and dining, this home offers easy access to both Boulder and Denver.
For sale
$985,000
5285 Illini Way, Boulder, CO 80303
5beds
2,660sqft
Single Family Residence
Built in 1965
8,797 Square Feet Lot
$-- Zestimate®
$370/sqft
$-- HOA
What's special
Two inviting fireplacesSpacious corner lotAttached two-car garageKitchen with generous cabinetryDining areaOpen floorplanEnduring curb appeal
- 3 days
- 415
- 21
Likely to sell faster than
Zillow last checked:
Listing updated:
Listed by:
Lynn Ryan 303-489-0309,
milehimodern - Boulder
Source: IRES as distributed by MLS GRID,MLS#: 1067997
Facts & features
Interior
Bedrooms & bathrooms
- Bedrooms: 5
- Bathrooms: 3
- Full bathrooms: 1
- 3/4 bathrooms: 2
- Main level bathrooms: 2
Primary bedroom
- Description: Wood
- Features: 3/4 Primary Bath
- Level: Main
- Area: 132 Square Feet
- Dimensions: 11 x 12
Bedroom 2
- Description: Wood
- Level: Main
- Area: 100 Square Feet
- Dimensions: 10 x 10
Bedroom 3
- Description: Wood
- Level: Main
- Area: 100 Square Feet
- Dimensions: 10 x 10
Bedroom 4
- Description: Carpet
- Level: Basement
- Area: 144 Square Feet
- Dimensions: 12 x 12
Bedroom 5
- Description: Carpet
- Level: Basement
- Area: 120 Square Feet
- Dimensions: 10 x 12
Dining room
- Description: Wood
- Level: Main
- Area: 126 Square Feet
- Dimensions: 9 x 14
Family room
- Description: Wood
- Level: Main
- Area: 294 Square Feet
- Dimensions: 14 x 21
Kitchen
- Description: Other
- Level: Main
- Area: 108 Square Feet
- Dimensions: 9 x 12
Laundry
- Description: Concrete
- Level: Basement
- Area: 234 Square Feet
- Dimensions: 13 x 18
Living room
- Description: Wood
- Level: Main
- Area: 192 Square Feet
- Dimensions: 12 x 16
Recreation room
- Description: Carpet
- Level: Basement
- Area: 300 Square Feet
- Dimensions: 12 x 25
Heating
- Forced Air
Cooling
- Central Air
Appliances
- Included: Gas Range, Self Cleaning Oven, Dishwasher, Refrigerator, Washer, Dryer, Disposal
- Laundry: Washer/Dryer Hookup
Features
- Separate Dining Room, Cathedral Ceiling(s), Open Floorplan
- Flooring: Wood
- Windows: Window Coverings
- Basement: Full,Partially Finished
- Has fireplace: Yes
- Fireplace features: Two or More, Living Room, Family Room
Interior area
- Total structure area: 1,484
- Total interior livable area: 2,660 sqft
- Finished area above ground: 1,484
Video & virtual tour
Property
Parking
- Total spaces: 2
- Parking features: Garage Door Opener, Attached
- Attached garage spaces: 2
- Details: Attached
Accessibility
- Accessibility features: Level Lot, Level Drive, Main Floor Bath, Accessible Bedroom, Stall Shower
Features
- Levels: One
- Stories: 1
- Patio & porch: Patio
- Exterior features: Sprinkler System
- Fencing: Fenced,Wood
- Has view: Yes
- View description: Hills
Lot
- Size: 8,797 Square Feet
- Features: Corner Lot, Level, City Limits, Paved, Sidewalks
Details
- Parcel number: R0014987
- Zoning: RES
- Special conditions: Private Owner
Construction
Type & style
- Home type: SingleFamily
- Property subtype: Single Family Residence
Materials
- Brick
- Roof: Composition
Condition
- New construction: No
- Year built: 1965
Utilities & green energy
- Electric: Xcel
- Gas: Xcel
- Sewer: Public Sewer
- Water: City
- Utilities for property: Natural Gas Available, Electricity Available, Cable Available, High Speed Avail
Green energy
- Energy efficient items: Windows
Community & HOA
Community
- Security: Fire Alarm
- Subdivision: Keewaydin Meadows & Resub
HOA
- Has HOA: No
Location
- Region: Boulder
Financial & listing details
- Price per square foot: $370/sqft
- Tax assessed value: $939,800
- Annual tax amount: $5,601
- Date on market: 9/4/2026
- Listing terms: Cash,Conventional
- Exclusions: Seller's personal property + all staging items
- Electric utility on property: Yes
Estimated market value
Not available
Estimated sales range
Not available
Not available
Price history
| Date | Event | Price |
|---|---|---|
| 9/4/2026 | Listed for sale | $985,000-5.7%$370/sqft |
Source:  IRES as distributed by MLS GRID #1067997 Report a problem IRES as distributed by MLS GRID #1067997 Report a problem | ||
| 9/4/2026 | Listing removed | $1,045,000$393/sqft |
Source: IRES as distributed by MLS GRID #1064525 Report a problem | ||
| 8/24/2026 | Listed for sale | $1,045,000$393/sqft |
Source: IRES as distributed by MLS GRID #1064525 Report a problem | ||
| 8/20/2026 | Pending sale | $1,045,000$393/sqft |
Source: IRES as distributed by MLS GRID #1064525 Report a problem | ||
| 7/20/2026 | Listed for sale | $1,045,000$393/sqft |
Source: IRES as distributed by MLS GRID #1064525 Report a problem | ||
| 4/16/2023 | Listing removed | -- |
Source: Zillow Rentals Report a problem | ||
| 4/15/2023 | Listed for rent | $3,200$1/sqft |
Source: Zillow Rentals Report a problem | ||
| 8/14/2022 | Listing removed | -- |
Source: Zillow Rental Manager Report a problem | ||
| 8/12/2022 | Listed for rent | $3,200$1/sqft |
Source: Zillow Rental Manager Report a problem | ||
Public tax history
| Year | Property taxes | Tax assessment |
|---|---|---|
| 2025 | $5,616 +1.8% | $58,738 -13.1% |
| 2024 | $5,519 +17.4% | $67,590 -1% |
| 2023 | $4,700 +4.9% | $68,245 +34.8% |
| 2022 | $4,482 +5.5% | $50,610 -2.8% |
| 2021 | $4,248 | $52,066 +6.7% |
| 2020 | $4,248 +7.3% | $48,799 |
| 2019 | $3,957 | $48,799 +6.9% |
| 2018 | $3,957 | $45,641 -9.5% |
| 2017 | $3,957 +37.3% | $50,458 +22.3% |
| 2016 | $2,883 +5.6% | $41,265 +17.4% |
| 2015 | $2,730 +19.4% | $35,160 |
| 2014 | $2,287 +2.7% | $35,160 |
| 2013 | $2,227 -22.4% | $35,160 +1.8% |
| 2012 | $2,869 -0.8% | $34,546 |
| 2011 | $2,892 +7.1% | -- |
| 2010 | $2,700 +58% | $35,780 |
| 2009 | $1,709 +3.5% | $35,780 -0.3% |
| 2008 | $1,651 +16.4% | $35,870 |
| 2007 | $1,418 -26.5% | $35,870 +14.5% |
| 2006 | $1,928 -7.6% | $31,340 |
| 2005 | $2,087 +0.7% | $31,340 -8.3% |
| 2004 | $2,073 +45.5% | $34,170 |
| 2003 | $1,424 -23.8% | $34,170 +15.6% |
| 2002 | $1,870 | $29,550 -90.9% |
| 2001 | -- | $323,000 |
Find assessor info on the county website
Monthly payment
Est. payment
Payment breakdown
Explore the cost of this home by adjusting the details. Changes won't be saved.Climate risks
Neighborhood: Keewaydin
Nearby schools
Schools provided by the listing agent
- Elementary: Eisenhower
- Middle: Manhattan
- High: Fairview
Source: IRES as distributed by MLS GRID. This data may not be complete. We recommend contacting the local school district to confirm school assignments for this home.

Similar homes
- $939,0004 bd3 ba2.8k sqft5493 Pueblo Pl, Boulder, CO 80303For Sale

 MLS ID #1064628, Erik Boye, Compass - Boulder. IRES as distributed by MLS GRID
 - $995,0005 bd3 ba2.8k sqft315 Harvard Lane, Boulder, CO 80305For Sale
 MLS ID #8225957, The Keach Group, Redfin Corporation. REcolorado as distributed by MLS GRID
 - $899,0004 bd2 ba1.9k sqft110 Mohawk Dr, Boulder, CO 80303For Sale
 MLS ID #1062594, Christopher Botsy Phillips, Compass - Boulder. IRES as distributed by MLS GRID
 - $1,000,0003 bd2 ba2.4k sqft405 S 44th St, Boulder, CO 80305For Sale
 MLS ID #1063527, Bruce Drogsvold, WK Real Estate. IRES as distributed by MLS GRID
 - $1,350,0005 bd3 ba3.9k sqft325 Mohawk Drive, Boulder, CO 80303For SaleMLS ID #4252905, Piper Leitz, Corcoran Perry & Co.. REcolorado as distributed by MLS GRID
- $950,0004 bd3 ba2.6k sqft2710 Winding Trail Dr, Boulder, CO 80304For SaleMLS ID #1068106, Antonio Martinez, Stellar Properties, LLC. IRES as distributed by MLS GRID
- $1,025,0005 bd2 ba2.4k sqft3930 Darley Ave, Boulder, CO 80305For SaleMLS ID #1065333, John Hinkelman, 8z Real Estate. IRES as distributed by MLS GRID
- $885,0004 bd4 ba2.3k sqft3356 Sentinel Dr, Boulder, CO 80301For SaleMLS ID #1067857, The Bernardi Group, Coldwell Banker Realty-Boulder. IRES as distributed by MLS GRID
- $1,075,0004 bd4 ba2.7k sqft5592 Stonewall Pl, Boulder, CO 80303For SaleMLS ID #1057803, Courtney Martin, Compass - Boulder. IRES as distributed by MLS GRID
- $1,250,0004 bd2 ba1.8k sqft2295 Hillsdale Cir, Boulder, CO 80305For SaleMLS ID #1067853, Catherine Burgess, Compass - Boulder. IRES as distributed by MLS GRID
- $1,049,0006 bd2 ba2.1k sqft1069 Berea Dr, Boulder, CO 80305For SaleMLS ID #1060549, Tom Cohen, Compass - Boulder. IRES as distributed by MLS GRID
- $1,250,0004 bd3 ba2.3k sqft1050 Miami Way, Boulder, CO 80305For SaleMLS ID #1067711, Carrie Hill, Rocky Mountain RE Inc. IRES as distributed by MLS GRID
- $749,0003 bd2 ba2.2k sqft1850 Iris Ave, Boulder, CO 80304For SaleMLS ID #1068095, Andrea Medaugh, Bold Realty. IRES as distributed by MLS GRID
- $825,0003 bd2 ba1.5k sqft4725 Qualla Dr, Boulder, CO 80303For SaleMLS ID #1064116, Andy Sepac, LIV Sotheby's Intl Realty. IRES as distributed by MLS GRID
- $1,099,7505 bd2 ba2.3k sqft350 Bates Ave, Boulder, CO 80305For SaleMLS ID #1059348, Noel Fleming, Cinema Realty. IRES as distributed by MLS GRID
- $1,249,0004 bd2 ba2.3k sqft7060 Baseline Rd, Boulder, CO 80303For SaleMLS ID #1064916, Patrick Dolan, RE/MAX of Boulder, Inc. IRES as distributed by MLS GRID
- $1,125,0005 bd2 ba1.8k sqft720 Gillaspie Dr, Boulder, CO 80305For SaleMLS ID #1065414, Jennifer Gilligan, Compass - Boulder. IRES as distributed by MLS GRID
- $1,400,0004 bd3 ba2.8k sqft655 Cree Circle, Boulder, CO 80303For SaleMLS ID #4516922, Gwenivere Snyder, LIV Sotheby's International Realty. REcolorado as distributed by MLS GRID
- $1,475,0004 bd3 ba2.3k sqft6310 Simmons Drive, Boulder, CO 80303For SaleMLS ID #8230076, Kelly Taylor Blakesley, Atlas Real Estate Group. REcolorado as distributed by MLS GRID
- $699,9003 bd2 ba1.5k sqft1239 Harrison Ct, Boulder, CO 80303For SaleMLS ID #1067960, Kathleen Winegardner, Kearney Realty. IRES as distributed by MLS GRID
