Tucked into a prime location with quick access to I285, Westside Atlanta, and the heart of Smyrna, this beautifully upgraded end-unit townhome delivers the perfect blend of convenience, comfort, and elevated design. Originally the builder’s model, this home is packed with high-end finishes that truly set it apart. From the moment you step inside, you’ll notice the coffered ceilings, custom built-in bookshelves, crown moulding, and high ceilings that create a bright and sophisticated living space designed to impress. The thoughtfully designed floor plan offers ideal functionality for today’s lifestyle. Each bedroom features its own private bathroom, making it perfect for roommates, guests, or anyone seeking privacy and flexibility. Upstairs, the newly renovated primary bathroom feels like a private retreat with a soaking tub, separate shower, and modern finishes. As an end unit, this home offers added privacy, extra natural light, and a quieter setting. It is also conveniently located next to guest parking, making entertaining easy and stress-free. Additional highlights include ADT security already in place and a newly replaced upper HVAC system in 2025, giving you peace of mind for years to come. If you are looking for a move-in ready townhome with designer touches, smart layout, and unbeatable access to Atlanta, this one checks every box.
Closed
$395,000
5285 Kershaw Ct Unit 7, Smyrna, GA 30080
3beds
2,406sqft
Townhouse, Residential
Built in 2004
871 Square Feet Lot
$396,100 Zestimate®
$164/sqft
$2,801 Estimated rent
Home value
$396,100
$368,000 - $424,000
$2,801/mo
Zestimate® history
Owner options
List your home for rent
$2,801/mo
Rent Zestimate®
Find your next renter with Zillow Rental Manager. Plus, with online applications, you can quickly screen prospective tenants – for free.
$2,801/mo
Rent Zestimate®
Refinance and save
$2,592/mo
Est. payment
Refinancing to a lower rate could help reduce your monthly payments and save thousands over the life of the loan.
$2,592/mo
Est. payment
Explore your selling options
Work with a Zillow partner agent
Leverage their expertise and Zillow's premium Showcase listings to get your home seen by more buyers.
Get startedList with your own agent
Get your home in front of millions of buyers by listing it on Zillow.
Learn how to do itSell it yourself
Take full control of how buyers see your home on Zillow by listing For Sale by Owner (FSBO).
List your homeWhat's special
Modern finishesHigh ceilingsHigh-end finishesExtra natural lightBeautifully upgraded end-unit townhomeQuieter settingCrown moulding
Zillow last checked:
Listing updated:
Listed by:
Kirsi McCrea,
Berkshire Hathaway HomeServices Georgia Properties 770-379-8040
Bought with:
Beth Mengistu, 427241
Keller Williams Realty West Atlanta
Source: FMLS GA,MLS#: 7747028
Facts & features
Interior
Bedrooms & bathrooms
- Bedrooms: 3
- Bathrooms: 4
- Full bathrooms: 3
- 1/2 bathrooms: 1
Rooms
- Room types: Other
Primary bedroom
- Features: Roommate Floor Plan
- Level: Roommate Floor Plan
Bedroom
- Features: Roommate Floor Plan
Primary bathroom
- Features: Soaking Tub, Separate Tub/Shower
Dining room
- Features: Great Room, Open Concept
Kitchen
- Features: Breakfast Bar, Cabinets Stain, Solid Surface Counters, Eat-in Kitchen, Kitchen Island, Pantry, View to Family Room
Heating
- Other
Cooling
- Central Air
Appliances
- Included: Dishwasher, Dryer, Disposal, Refrigerator, Gas Oven, Microwave, Washer
- Laundry: Laundry Room, Upper Level
Features
- Bookcases, Coffered Ceiling(s), Crown Molding, Entrance Foyer, High Ceilings 10 ft Main, High Ceilings 10 ft Upper, Walk-In Closet(s), Wet Bar
- Flooring: Carpet, Hardwood
- Windows: Double Pane Windows, Insulated Windows
- Basement: None
- Number of fireplaces: 1
- Fireplace features: Gas Starter, Living Room
Interior area
- Total structure area: 2,406
- Total interior livable area: 2,406 sqft
- Finished area above ground: 2,406
- Finished area below ground: 0
Property
Parking
- Total spaces: 2
- Parking features: Garage
- Garage spaces: 1
Accessibility
- Accessibility features: None
Features
- Levels: Three Or More
- Patio & porch: Deck, Patio
- Exterior features: Balcony
- Pool features: None
- Spa features: None
- Fencing: None
- Has view: Yes
- View description: City
- Waterfront features: None
- Body of water: None
Lot
- Size: 871 Square Feet
- Features: Corner Lot, Landscaped
Details
- Additional structures: Other
- Parcel number: 17075901580
- Special conditions: Third Party Approval
- Other equipment: None
- Horse amenities: None
Construction
Type & style
- Home type: Townhouse
- Architectural style: Townhouse,Traditional
- Property subtype: Townhouse, Residential
- Attached to another structure: Yes
Materials
- Brick
- Foundation: Slab
- Roof: Composition
Condition
- Resale
- New construction: No
- Year built: 2004
Utilities & green energy
- Electric: 220 Volts
- Sewer: Public Sewer
- Water: Public
- Utilities for property: Cable Available, Electricity Available, Natural Gas Available, Sewer Available, Water Available
Green energy
- Energy efficient items: None
- Energy generation: None
Community & HOA
Community
- Features: None
- Security: Carbon Monoxide Detector(s)
- Subdivision: Carriage Hill
HOA
- Has HOA: Yes
- Services included: Insurance, Trash, Maintenance Grounds, Pest Control, Water
- HOA fee: $200 monthly
Location
- Region: Smyrna
Financial & listing details
- Price per square foot: $164/sqft
- Tax assessed value: $406,790
- Annual tax amount: $4,560
- Date on market: 4/6/2026
- Cumulative days on market: 8 days
- Listing terms: Cash,Conventional,VA Loan
- Ownership: Fee Simple
- Electric utility on property: Yes
- Road surface type: Paved
Price history
| Date | Event | Price |
|---|---|---|
| 5/18/2026 | Sold | $395,000-4.8%$164/sqft |
Source:  FMLS GA #7747028 Report a problem FMLS GA #7747028 Report a problem | ||
| 4/30/2026 | Pending sale | $415,000$172/sqft |
Source: FMLS GA #7747028 Report a problem | ||
| 4/6/2026 | Listed for sale | $415,000-6%$172/sqft |
Source:  GAMLS #10725737 Report a problem GAMLS #10725737 Report a problem | ||
| 4/3/2023 | Sold | $441,300+3.9%$183/sqft |
Source: Public Record Report a problem | ||
| 3/16/2023 | Pending sale | $424,900$177/sqft |
Source: GAMLS #10138845 Report a problem | ||
| 3/14/2023 | Contingent | $424,900$177/sqft |
Source: FMLS GA #7185990 Report a problem | ||
| 3/8/2023 | Listed for sale | $424,900$177/sqft |
Source: FMLS GA #7185990 Report a problem | ||
Public tax history
| Year | Property taxes | Tax assessment |
|---|---|---|
| 2024 | $4,560 -1.8% | $162,716 +5.7% |
| 2023 | $4,641 +38.1% | $153,940 +39% |
| 2022 | $3,361 +0% | $110,728 |
| 2021 | $3,361 +15.5% | $110,728 +15.5% |
| 2020 | $2,909 -10% | $95,857 -10% |
| 2019 | $3,233 +9.6% | $106,508 +9.6% |
| 2018 | $2,949 | $97,180 +16.9% |
| 2017 | $2,949 +23.4% | $83,128 |
| 2016 | $2,390 +10.7% | $83,128 +13.4% |
| 2015 | $2,159 -0.8% | $73,288 |
| 2014 | $2,177 +17.6% | $73,288 +3.8% |
| 2013 | $1,851 -12.1% | $70,608 -10% |
| 2012 | $2,105 -0.2% | $78,496 |
| 2011 | $2,109 +5.5% | $78,496 |
| 2010 | $1,999 -23.5% | $78,496 -21.4% |
| 2009 | $2,614 -12% | $99,900 |
| 2006 | $2,972 -13.1% | $99,900 -12.8% |
| 2005 | $3,422 | $114,548 |
Find assessor info on the county website
Neighborhood: 30080
Nearby homes
- $362,3002 bd3 ba1.7k sqft5279 Kershaw Ct SE #7, Atlanta, GA 30339Off Market
- $386,1004 bd4 ba2.4k sqft5283 Kershaw Ct SE, Atlanta, GA 30339Off Market
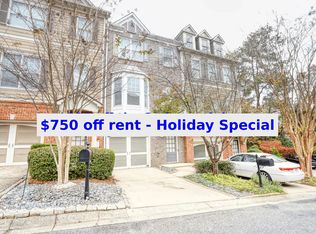
- $357,9003 bd4 ba2.3k sqft5279 Kershaw Ct SE, Atlanta, GA 30339Off Market
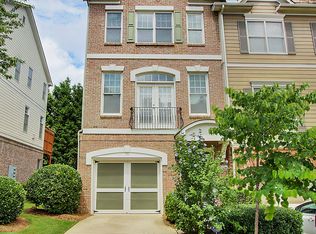
- $358,2004 bd4 ba2.4k sqft5283 Kershaw Ct SE, Smyrna, GA 30080Off Market
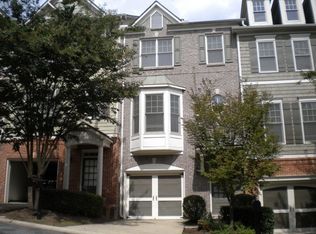
- $307,5003 bd3 ba-- sqft5281 Kershaw Ct SE, Atlanta, GA 30339Off Market
- $361,4002 bd2 ba1.8k sqft5281 Kershaw Ct SE UNIT 7, Smyrna, GA 30339Off Market
- $355,6003 bd2 ba2.4k sqft5281 Kershaw Ct SE, Smyrna, GA 30080Off Market
- $100-- bd-- ba-- sqftKershaw Ct SE, Atlanta, GA 30339Off Market
Nearby schools
GreatSchools rating
- 5/10Nickajack Elementary SchoolGrades: PK-5Distance: 2.1 mi
- 6/10Campbell Middle SchoolGrades: 6-8Distance: 3.5 mi
- 6/10Campbell High SchoolGrades: 9-12Distance: 5 mi
Schools provided by the listing agent
- Elementary: Nickajack
- Middle: Campbell
- High: Campbell
Source: FMLS GA. This data may not be complete. We recommend contacting the local school district to confirm school assignments for this home.
Get a cash offer in 3 minutes
Find out how much your home could sell for in as little as 3 minutes with a no-obligation cash offer.
Estimated market value
$396,100
Get a cash offer in 3 minutes
Find out how much your home could sell for in as little as 3 minutes with a no-obligation cash offer.
Estimated market value
$396,100
- Georgia
- Cobb County
- Smyrna
- 30080
- 5285 Kershaw Ct Unit 7
Nearby cities
Nearby neighborhoods
Nearby zip codes
Other Smyrna Topics
