Trinity Bay in Winter Park is an intimate community of 87 single family homes. It prides itself in the coziness of a community with most long-term homeowners and just a few home sales every year. The ORIGINAL OWNER of your new home has lovingly cared for their two-story home. With 4 bedrooms and 2.5 bathrooms, this is a perfect blend of comfort and convenience. The 1st floor primary ensuite offers a spacious private area including sliding doors to the screened porch. Enjoy formal living and dining areas as well as casual dining in the large eat-in kitchen. You’ll find there is lots of space to spread out and relax or entertain whether it’s indoors in the family room with wood-burning fireplace and vaulted ceilings, or you can take the party outdoors on the 12 x 31 screened porch overlooking the spacious backyard. The home has been meticulously maintained with recent updates including a NEW ROOF (2022), a WATER HEATER (2023), and FRESHLY PAINTED EXTERIOR JUST FOUR YEARS AGO. The property also comes with a transferable termite bond for added peace of mind. In addition to the COMMUNITY POOL JUST STEPS FROM YOUR BACK DOOR, and a playground that includes a free library box, the neighborhood amenities include a private boat ramp and dock onto LAKE BURKETT. This spring fed, 75 acre private SKIABLE LAKE includes a certified ski course and chains to Lake Martha. Trinity Bay is zoned in the highly rated Seminole schools and is adjacent to the campus of Trinity Preparatory School. The private 6-12 grade school was ranked #1 STEM program in the Orlando area by Newsweek, and #2 in Central Florida From this location, conveniences point in all directions. There’s quick access to major roads including SR 417 & 436 and minutes from your doorstep to shopping, dining and medical facilities. Buyers are responsible to verify school assignment.
Sold for $480,000
$480,000
5285 N LAKE BURKETT LANE, WINTER PARK, FL 32792
4beds
2,138sqft
Single Family Residence
Built in 1990
6,997 Square Feet Lot
$504,500 Zestimate®
$225/sqft
$3,353 Estimated rent
Home value
$504,500
$479,000 - $530,000
$3,353/mo
Zestimate® history
Owner options
List your home for rent
$3,353/mo
Rent Zestimate®
Find your next renter with Zillow Rental Manager. Plus, with online applications, you can quickly screen prospective tenants – for free.
$3,353/mo
Rent Zestimate®
Refinance and save
$3,281/mo
Est. payment
Refinancing to a lower rate could help reduce your monthly payments and save thousands over the life of the loan.
$3,281/mo
Est. payment
Explore your selling options
Work with a Zillow partner agent
Leverage their expertise and Zillow's premium Showcase listings to get your home seen by more buyers.
Get startedList with your own agent
Get your home in front of millions of buyers by listing it on Zillow.
Learn how to do itSell it yourself
Take full control of how buyers see your home on Zillow by listing For Sale by Owner (FSBO).
List your homeWhat's special
Zillow last checked:
Listing updated:
Listed by:
Barbara Mills 407-616-2961,
COLDWELL BANKER REALTY 407-696-8000,
Cheri Brandi 321-303-9456,
COLDWELL BANKER REALTY
Bought with:
Andreas Kunert, 3278554
KUNERT REALTY INC
Source: Stellar MLS,MLS#: O6209178 Originating MLS: Orlando Regional
Originating MLS: Orlando Regional
Facts & features
Interior
Bedrooms & bathrooms
- Bedrooms: 4
- Bathrooms: 3
- Full bathrooms: 2
- 1/2 bathrooms: 1
Rooms
- Room types: Family Room, Utility Room
Primary bedroom
- Features: Walk-In Closet(s)
- Level: First
- Dimensions: 15x13
Bedroom 2
- Features: Built-in Closet
- Level: Second
- Dimensions: 11x11
Bedroom 3
- Features: Built-in Closet
- Level: Second
- Dimensions: 10x16
Bedroom 4
- Features: Built-in Closet
- Level: Second
- Dimensions: 11x11
Balcony porch lanai
- Level: First
- Dimensions: 12x31
Dining room
- Level: First
- Dimensions: 12x10
Family room
- Level: First
- Dimensions: 16x18
Kitchen
- Features: Breakfast Bar
- Level: First
- Dimensions: 16x10
Living room
- Level: First
- Dimensions: 12x12
Heating
- Central, Electric
Cooling
- Central Air
Appliances
- Included: Dishwasher, Disposal, Dryer, Electric Water Heater, Microwave, Range, Refrigerator, Washer
- Laundry: Inside, Laundry Room
Features
- Ceiling Fan(s), Eating Space In Kitchen, Living Room/Dining Room Combo, Primary Bedroom Main Floor, Split Bedroom
- Flooring: Carpet, Ceramic Tile, Linoleum
- Has fireplace: Yes
- Fireplace features: Family Room, Wood Burning
Interior area
- Total structure area: 2,965
- Total interior livable area: 2,138 sqft
Property
Parking
- Total spaces: 2
- Parking features: Garage - Attached
- Attached garage spaces: 2
Features
- Levels: Two
- Stories: 2
- Patio & porch: Rear Porch, Screened
- Exterior features: Irrigation System
- Waterfront features: Lake, Lake Privileges, Boat Ramp - Private, Skiing Allowed
Lot
- Size: 6,997 Square Feet
- Dimensions: 70 x 100
- Features: In County, Sidewalk
Details
- Parcel number: 36213050700000360
- Zoning: PUD
- Special conditions: None
Construction
Type & style
- Home type: SingleFamily
- Property subtype: Single Family Residence
Materials
- Block, Stucco, Wood Frame
- Foundation: Slab
- Roof: Shingle
Condition
- New construction: No
- Year built: 1990
Utilities & green energy
- Sewer: Public Sewer
- Water: Public
- Utilities for property: Cable Connected, Public, Sprinkler Recycled
Community & HOA
Community
- Features: Community Boat Ramp, Lake, Deed Restrictions, Playground, Pool
- Pet fee: $0 monthly
- Subdivision: TRINITY BAY PH 2
HOA
- Has HOA: Yes
- Services included: Community Pool
- HOA fee: $67 monthly
- HOA name: Lisa Moore
- HOA phone: 407-644-4406
Location
- Region: Winter Park
Financial & listing details
- Price per square foot: $225/sqft
- Tax assessed value: $432,213
- Annual tax amount: $2,040
- Date on market: 5/29/2024
- Cumulative days on market: 15 days
- Listing terms: Cash,Conventional,FHA,VA Loan
- Ownership: Fee Simple
- Total actual rent: 0
- Road surface type: Paved, Asphalt
Price history
| Date | Event | Price |
|---|---|---|
| 7/3/2024 | Sold | $480,000-3.8%$225/sqft |
Source:  Stellar MLS #O6209178 Report a problem Stellar MLS #O6209178 Report a problem | ||
| 6/13/2024 | Pending sale | $499,000$233/sqft |
Source: Stellar MLS #O6209178 Report a problem | ||
| 5/29/2024 | Listed for sale | $499,000$233/sqft |
Source: Stellar MLS #O6209178 Report a problem | ||
Public tax history
| Year | Property taxes | Tax assessment |
|---|---|---|
| 2025 | $4,397 +146.4% | $339,778 +94.1% |
| 2024 | $1,784 +3.1% | $175,090 +3% |
| 2023 | $1,731 +3.1% | $169,990 +3% |
| 2022 | $1,679 -12.1% | $165,039 +3% |
| 2021 | $1,910 +1.1% | $160,232 +1.4% |
| 2020 | $1,890 +1.2% | $158,020 +2.3% |
| 2019 | $1,867 | $154,467 +1.9% |
| 2018 | $1,867 +1.4% | $151,587 +2.1% |
| 2017 | $1,842 +0.9% | $148,469 +1.4% |
| 2016 | $1,825 -2% | $146,433 +1.4% |
| 2015 | $1,862 | $144,404 +0.8% |
| 2014 | $1,862 +11.7% | $143,258 +1.5% |
| 2013 | $1,668 -1.5% | $141,141 -4.6% |
| 2012 | $1,694 +2.8% | $147,904 +3% |
| 2011 | $1,647 +1% | $143,596 +1.5% |
| 2010 | $1,631 +4.3% | $141,474 +2.7% |
| 2009 | $1,564 +3.7% | $137,755 +0.1% |
| 2008 | $1,508 -6% | $137,617 +3% |
| 2007 | $1,604 -5.5% | $133,609 +2.5% |
| 2006 | $1,698 +2% | $130,350 +3% |
| 2005 | $1,664 +0.6% | $126,553 +3% |
| 2004 | $1,654 +0.9% | $122,867 +1.9% |
| 2003 | $1,639 +1.4% | $120,576 +2.4% |
| 2002 | $1,616 +4.4% | $117,750 +4.6% |
| 2000 | $1,547 | $112,520 |
Find assessor info on the county website
Neighborhood: 32792
Nearby homes
- $372,1003 bd2 ba1.4k sqft5275 N Lake Burkett Ln, Winter Park, FL 32792Off Market
- $437,8003 bd2 ba1.7k sqft5295 N Lake Burkett Ln, Winter Park, FL 32792Off Market

- $407,8003 bd2 ba1.6k sqft5265 N Lake Burkett Ln, Winter Park, FL 32792Off Market
- $390,3003 bd2 ba1.5k sqft5305 N Lake Burkett Ln, Winter Park, FL 32792Off Market
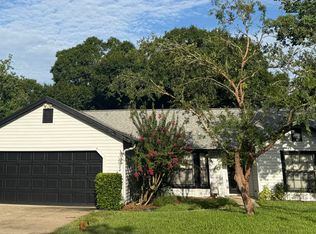
- $397,1003 bd2 ba1.6k sqft5290 N Lake Burkett Ln, Winter Park, FL 32792Off Market
- $390,5003 bd2 ba1.4k sqft5280 N Lake Burkett Ln, Winter Park, FL 32792Off Market
- $410,1003 bd2 ba1.6k sqft5300 N Lake Burkett Ln, Winter Park, FL 32792Off Market
- $382,6003 bd2 ba1.3k sqft5270 N Lake Burkett Ln, Winter Park, FL 32792Off Market
Nearby schools
GreatSchools rating
- 7/10Eastbrook Elementary SchoolGrades: PK-5Distance: 1.6 mi
- 8/10Tuskawilla Middle SchoolGrades: 6-8Distance: 1.2 mi
- 7/10Lake Howell High SchoolGrades: 9-12Distance: 1.6 mi
Schools provided by the listing agent
- Elementary: Eastbrook Elementary
- Middle: Tuskawilla Middle
- High: Lake Howell High
Source: Stellar MLS. This data may not be complete. We recommend contacting the local school district to confirm school assignments for this home.
Get a cash offer in 3 minutes
Find out how much your home could sell for in as little as 3 minutes with a no-obligation cash offer.
Estimated market value
$504,500
Get a cash offer in 3 minutes
Find out how much your home could sell for in as little as 3 minutes with a no-obligation cash offer.
Estimated market value
$504,500
- Florida
- Seminole County
- Winter Park
- 32792
- 5285 N LAKE BURKETT LANE
