Skip main navigation
Sold for $652,000
  • $652,000

    5285 Old Virginia Springs Rd, Roanoke, VA 24014

    3beds
    3,289sqft
    Single Family Residence
    Built in 2005
    29.1 Acres Lot
    $692,100 Zestimate®
    $198/sqft
    $3,757 Estimated rent

    Home value

    $692,100

    $651,000 - $741,000

    $3,757/mo

    Zestimate® history
    Loading
    Loading...

    Owner options

    List your home for rent

    $3,757/mo

    Rent Zestimate®

    Find your next renter with Zillow Rental Manager. Plus, with online applications, you can quickly screen prospective tenants – for free.

    Learn more

    $3,757/mo

    Rent Zestimate®

    Refinance and save

    $4,121/mo

    Est. payment

    Refinancing to a lower rate could help reduce your monthly payments and save thousands over the life of the loan.

    See today's rates

    $4,121/mo

    Est. payment

    Explore your selling options

    Work with a Zillow partner agent

    Leverage their expertise and Zillow's premium Showcase listings to get your home seen by more buyers.

    Get started

    List with your own agent

    Get your home in front of millions of buyers by listing it on Zillow.

    Learn how to do it

    Sell it yourself

    Take full control of how buyers see your home on Zillow by listing For Sale by Owner (FSBO).

    List your home

    What's special

    Beautiful stone fireplaceStunning viewsRecreation roomFresh mountain airOpen concept entry levelStorage galoreAbundance of natural light
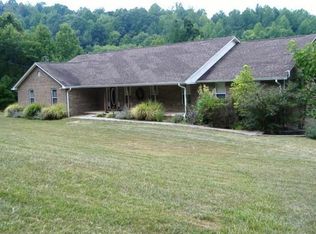
    Your mountain oasis w/stunning views awaits! Surrounded by 29 acres, this home offers privacy while still being convenient to area amenities. The open concept entry level w/cathedral ceilings and a beautiful stone fireplace welcomes you w/an abundance of natural light. Entry level features include the most relaxing screened in porch, beautiful wood floors, new kitchen appliances, a primary suite w/tiled shower and claw foot tub, an additional bedroom, full bathroom, walk-in hallway closet and a laundry/mudroom that leads to one of the side decks. A second primary suite is on the upper level with a sitting area/loft. The lower level is complete w/a spacious family room, full kitchen, half bathroom (a shower could be added), recreation room, storage galore and potential for a 4th bedroom. The lower level has exterior doors and easy access to the driveway, making it great potential for living quarters. Enjoy the fresh mountain air or simply relax in the tranquility; this property is a rare gem waiting to be discovered!

    Zillow last checked:

    Listing updated:

    Listed by:

    W. R. '' BILLY '' KINGERY, JR. 540-420-2848,

    MOUNTAIN TO LAKE REALTY,

    JULIE KINGERY 540-420-0738,

    MOUNTAIN TO LAKE REALTY

    Bought with:

    Non Member Transaction Agent

    Non-Member Transaction Office

    Source: RVAR,MLS#: 912104MLS Logo

    Facts & features

    Interior

    Bedrooms & bathrooms
    • Bedrooms: 3
    • Bathrooms: 4
    • Full bathrooms: 3
    • 1/2 bathrooms: 1
    • Main level bathrooms: 2
    • Main level bedrooms: 2
    Primary bedroom
    • Level: Entry
    Primary bedroom
    • Level: Upper
    Bedroom 3
    • Level: Entry
    Other
    • Level: Lower
    Dining area
    • Level: Entry
    Dining area
    • Level: Lower
    Family room
    • Level: Lower
    Game room
    • Level: Lower
    Great room
    • Level: Entry
    Kitchen
    • Level: Entry
    Kitchen
    • Level: Lower
    Laundry
    • Level: Entry
    Other
    • Level: Lower
    Heating
    • Heat Pump Gas, Zoned
    Cooling
    • Heat Pump Electric, Zoned
    Appliances
    • Included: Microwave Oven (Built In)
    Features
    • Cathedral Ceiling(s), Ceiling Fan(s), Storage, Walk-In Closet(s)
    • Flooring: Carpet, Tile, Wood
    • Doors: Insulated, Metal
    • Windows: Clad, Insulated Windows, Tilt-In
    • Basement: Full,Walk-Out Access
    • Number of fireplaces: 2
    • Fireplace features: Heatilator, Family Room, Great Room, Gas Log, Masonry, Wood Burning Stove
    Interior area
    • Total structure area: 3,289
    • Total interior livable area: 3,289 sqft

    Property

    Parking
    • Parking features: Paved Driveway
    • Has uncovered spaces: Yes
    Features
    • Levels: One and One Half
    • Stories: 1.5
    • Patio & porch: Front Porch, Side Porch, Covered Porch, Screened Porch, Deck, Patio
    • Exterior features: Garden Space
    • Has view: Yes
    • View description: City, Mountain(s)
    Lot
    • Size: 29.1 Acres
    • Features: Wooded, Cul-De-Sac
    Details
    • Parcel number: 099.000139.000000
    • Zoning: AG3
    • Horses can be raised: Yes

    Construction

    Type & style
    • Home type: SingleFamily
    • Property subtype: Single Family Residence
    Materials
    • Stone, Vinyl Siding, Wood Siding
    Condition
    • Year built: 2005

    Utilities & green energy

    • Electric: Generator
    • Sewer: Private Septic
    • Water: Private Well
    • Utilities for property: Underground Utilities
    Green energy
    • Energy efficient items: Wood Stove

    Community & HOA

    HOA
    • Has HOA: No
    Location
    • Region: Roanoke

    Financial & listing details

    • Price per square foot: $198/sqft
    • Tax assessed value: $586,300
    • Annual tax amount: $5,542
    • Date on market: 10/31/2024
    • Cumulative days on market: 26 days

    Price history

    DateEventPrice
    12/18/2024Sold$652,000-5.5%$198/sqft
    Source: RVAR #912104 Report a problem
    11/25/2024Pending sale$689,900$210/sqft
    Source: RVAR #912104 Report a problem
    10/31/2024Listed for sale$689,900+53.3%$210/sqft
    Source: RVAR #912104 Report a problem
    4/30/2021Listing removed--
    Source: RVAR #877672 Report a problem
    4/4/2021Pending sale$449,900$137/sqft
    Source: RVAR #877672 Report a problem
    3/11/2021Listed for sale$449,900+80%$137/sqft
    Source: RVAR #877672 Report a problem
    6/8/2009Sold$250,000$76/sqft
    Source: Public Record Report a problem

    Public tax history

    YearProperty taxesTax assessment
    2025$6,039 +9%$586,300 +10%
    2024$5,542 +9.5%$532,900 +11.6%
    2023$5,062 +9.2%$477,500 +12.3%
    2022$4,636 +54.3%$425,300 +54.3%
    2021$3,004 +0.8%$275,600 +0.8%
    2020$2,980 +0.8%$273,400 +0.8%
    2019$2,956 +1.8%$271,200 +1.8%
    2018$2,905 +1.8%$266,500 +1.8%
    2017$2,854 +12.1%$261,800 +0.1%
    2016$2,545 $261,600 +0.1%
    2015$2,545 +0.2%$261,400 +0.1%
    2014$2,540 $261,100
    2012$2,540 +0.1%$261,100 +0.1%
    2011$2,538 +4727.9%$260,900 +3976.6%
    2010$53 -97.8%$6,400 -97.7%
    2009$2,444 +0.9%$273,400 +0.6%
    2008$2,421 +975.4%$271,700
    2005$225 +593.1%--
    2004$32 --
    Find assessor info on the county website

    Neighborhood: 24014

    Nearby schools

    GreatSchools rating
    Schools provided by the listing agent
    • Elementary: Mt. Pleasant
    • Middle: William Byrd
    • High: William Byrd

    Source: RVAR. This data may not be complete. We recommend contacting the local school district to confirm school assignments for this home.

    Sell for more on Zillow
    Get a Zillow Showcase℠ listing at no additional cost and you could sell for .
    $692,100
    2% more
    +$13,842
    With Zillow Showcase(estimated)
    $705,942
    Sell for more on Zillow
    Get a Zillow Showcase℠ listing at no additional cost and you could sell for .
    $692,100
    2% more
    +$13,842
    With Zillow Showcase(estimated)
    $705,942