*Visit the Open House Sunday 2-4PM* Tucked away on a cul-de-sac in Northwest Allen County is this lightly lived in, nearly new, and still stunning 4-Bedroom Craftsman Home. Overlooking a beautiful pond and wrapped with lush landscaping & gardens the setting leaves nothing to be desired. The main floor is lined with luxury plank flooring and is comprised of a Den/Home Office, a spacious Great Room that is anchored by a gas-log fireplace, and a stunning entertainers Kitchen that features breakfast bar & kitchen island seating, stylish finishes, stainless steel appliances, and easy access to the Dining Area/Sunroom where sunlight spills in free of charge. The backyard comes trimmed with elegant black fencing perfect to contain any pet yet sleek enough to not obstruct the lovely pond views which will inevitably become the backdrop for peaceful early morning coffees & late Indiana nights. The Upper Level leads with a spacious Loft & the adjacent Primary Suite which features tray ceilings, a large walk-in closet, and a spa-esque En Suite featuring both a soaking tub & walk-in tile shower, water closet, and a dual vanity. 3 sizeable Guestrooms, a shared Full Bath, and a convenient Laundry Room make up the rest of the 2nd floor. For any craftsmen, collectors, or activity junkies the 3-car Garage comes fitted with overhead storage racks. Schedule a tour Today to take your first step into your new Home!
Active
$460,000
5285 Orinoco Run, Fort Wayne, IN 46818
4beds
2,511sqft
Single Family Residence
Built in 2023
0.25 Acres Lot
$452,400 Zestimate®
$--/sqft
$50/mo HOA
What's special
Gas-log fireplaceSpacious loftStylish finishesSpacious great roomDual vanityLuxury plank flooringSunlight spills in
- 8 hours |
- 47 |
- 0 |
Zillow last checked:
Listing updated:
Listed by:
Ian Barnhart Cell:260-760-1480,
Coldwell Banker Real Estate Gr
Source: IRMLS,MLS#: 202633348
Facts & features
Interior
Bedrooms & bathrooms
- Bedrooms: 4
- Bathrooms: 3
- Full bathrooms: 2
- 1/2 bathrooms: 1
Bedroom 1
- Level: Upper
Bedroom 2
- Level: Upper
Dining room
- Level: Main
- Area: 130
- Dimensions: 13 x 10
Kitchen
- Level: Main
- Area: 143
- Dimensions: 13 x 11
Living room
- Level: Main
- Area: 240
- Dimensions: 16 x 15
Office
- Level: Main
- Area: 120
- Dimensions: 12 x 10
Heating
- Natural Gas, Forced Air, High Efficiency Furnace
Cooling
- Central Air
Appliances
- Included: Disposal, Dishwasher, Microwave, Refrigerator, Gas Range
Features
- Breakfast Bar, Tray Ceiling(s), Ceiling Fan(s), Walk-In Closet(s), Stone Counters, Kitchen Island, Tub and Separate Shower
- Flooring: Carpet, Vinyl, Ceramic Tile
- Has basement: No
- Number of fireplaces: 1
- Fireplace features: Gas Log
Interior area
- Total structure area: 2,511
- Total interior livable area: 2,511 sqft
- Finished area above ground: 2,511
- Finished area below ground: 0
Property
Parking
- Total spaces: 3
- Parking features: Attached, Garage Door Opener, Concrete
- Attached garage spaces: 3
- Has uncovered spaces: Yes
Features
- Levels: Two
- Stories: 2
- Patio & porch: Patio, Porch Covered
- Fencing: Full,Metal
- Has view: Yes
- Waterfront features: Waterfront, Assoc
Lot
- Size: 0.25 Acres
- Dimensions: 169x90x130x68
- Features: City/Town/Suburb, Landscaped
Details
- Parcel number: 020135226033.000044
Construction
Type & style
- Home type: SingleFamily
- Property subtype: Single Family Residence
Materials
- Stone, Vinyl Siding
- Foundation: Slab
- Roof: Dimensional Shingles
Condition
- New construction: No
- Year built: 2023
Utilities & green energy
- Sewer: City
- Water: City
Green energy
- Energy efficient items: HVAC
Community & HOA
Community
- Security: Smoke Detector(s)
- Subdivision: Drakes Pointe
HOA
- Has HOA: Yes
- HOA fee: $600 annually
Location
- Region: Fort Wayne
Financial & listing details
- Tax assessed value: $408,100
- Annual tax amount: $2,866
- Date on market: 8/15/2026
- Listing terms: Cash,Conventional,FHA,VA Loan
- Road surface type: Paved
Estimated market value
$452,400
$430,000 - $475,000
$2,669/mo
Price history
| Date | Event | Price |
|---|---|---|
| 8/15/2026 | Listed for sale | $460,000 |
Source:  IRMLS #202633348 Report a problem IRMLS #202633348 Report a problem | ||
| 8/14/2026 | Listing removed | $460,000 |
Source: IRMLS #202630596 Report a problem | ||
| 7/29/2026 | Listed for sale | $460,000+9.1% |
Source: IRMLS #202630596 Report a problem | ||
| 5/31/2023 | Sold | $421,705 |
Source: IRMLS #202310418 Report a problem | ||
| 4/21/2023 | Pending sale | $421,705 |
Source: IRMLS #202310418 Report a problem | ||
| 4/8/2023 | Listed for sale | $421,705 |
Source: IRMLS #202310418 Report a problem | ||
Public tax history
| Year | Property taxes | Tax assessment |
|---|---|---|
| 2025 | $3,323 +43.7% | $408,100 -3.7% |
| 2024 | $2,313 +25826.9% | $423,700 +36.3% |
| 2023 | $9 | $310,900 +51716.7% |
| 2022 | -- | $600 |
Find assessor info on the county website
Monthly payment
Est. payment
Payment breakdown
Explore the cost of this home by adjusting the details. Changes won't be saved.Climate risks
Neighborhood: 46818
Nearby schools
GreatSchools rating
- 7/10Arcola SchoolGrades: K-5Distance: 7.1 mi
- 7/10Carroll Middle SchoolGrades: 6-8Distance: 1.3 mi
- 9/10Carroll High SchoolGrades: 9-12Distance: 0.9 mi
Schools provided by the listing agent
- Elementary: Arcola
- Middle: Carroll
- High: Carroll
- District: Northwest Allen County
Source: IRMLS. This data may not be complete. We recommend contacting the local school district to confirm school assignments for this home.
- $484,0005 bd3 ba3.2k sqft5291 Orinoco Run, Fort Wayne, IN 46818Off Market
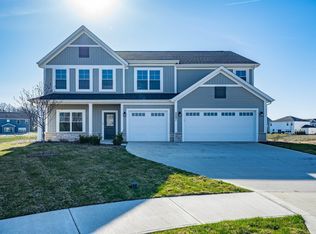
- $540,8004 bd3 ba3.3k sqft5199 Orinoco Run, Fort Wayne, IN 46818Off Market
- $470,0004 bd3 ba3.2k sqft5173 Orinoco Run, Fort Wayne, IN 46818Off Market
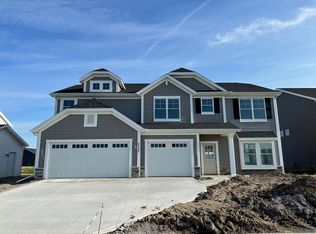
- $429,9004 bd3 ba2.7k sqft5297 Orinoco Run, Fort Wayne, IN 46818Sold
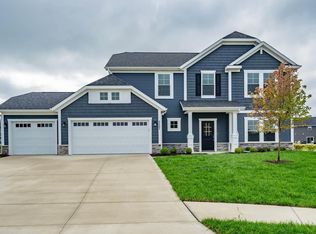
- $477,7004 bd3 ba2.4k sqft5268 Orinoco Run, Fort Wayne, IN 46818Off Market
- $469,9004 bd3 ba2.7k sqft5161 Orinoco Run, Fort Wayne, IN 46818For Sale
- $460,0003 bd3 ba2k sqft5282 Orinoco Run, Fort Wayne, IN 46818New Construction
- $419,9003 bd2 ba1.6k sqft5294 Orinoco Run, Fort Wayne, IN 46818New Construction
A local agent can set up tours, give advice and negotiate with sellers.
Similar homes
- $454,9004 bd3 ba2.7k sqft5245 Gadwall Pass, Fort Wayne, IN 46818For Sale
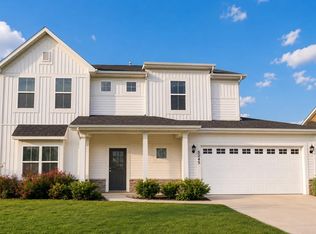 MLS ID #202626673, Lisa Firks, Coldwell Banker Real Estate Gr. IRMLS
 - $375,0004 bd3 ba2.7k sqft12525 Sonoma Dr, Fort Wayne, IN 46818For Sale
 MLS ID #202630939, Dana Botteron, CENTURY 21 Bradley Realty, Inc. IRMLS
 - $330,0003 bd2 ba1.6k sqft12192 Bozzio Rd, Fort Wayne, IN 46818For Sale
 MLS ID #202632277, Jessica Arnold, North Eastern Group Realty. IRMLS
 - $454,9004 bd3 ba2.5k sqft12414 Speranza Dr, Fort Wayne, IN 46818For Sale
 MLS ID #202630435, Brock Noye, Noll Team Real Estate. IRMLS
 - $509,9004 bd3 ba2.4k sqft5275 Fair Creek Run, Fort Wayne, IN 46818New ConstructionMLS ID #202536483, Frank Shepler, CENTURY 21 Bradley Realty, Inc. IRMLS
- $459,9004 bd3 ba2k sqft13693 Stone Table Blvd, Fort Wayne, IN 46845For SaleMLS ID #202630367, Jessica Arnold, North Eastern Group Realty. IRMLS
- $464,9003 bd2 ba1.9k sqft11177 Winter Quarters Pass, Fort Wayne, IN 46818New ConstructionMLS ID #202633276, Matt Lancia, RE/MAX Results. IRMLS
- $345,0004 bd3 ba2k sqft5551 Tranquilo Way, Fort Wayne, IN 46818For SaleMLS ID #202625134, Leanne Facer, The LT Group Real Estate. IRMLS
- $485,0004 bd4 ba3.1k sqft13015 Jade Cv, Fort Wayne, IN 46845For SaleMLS ID #202631201, Melanie Wilburn, Keller Williams Realty Group. IRMLS
- $479,9003 bd3 ba2.2k sqft5867 Lourdais Ct, Fort Wayne, IN 46818For SaleMLS ID #202628366, Jessica Brenn, Limitless Group. IRMLS
- $512,9004 bd3 ba2k sqft5326 Fair Creek Run, Fort Wayne, IN 46818New ConstructionMLS ID #202614218, Frank Shepler, CENTURY 21 Bradley Realty, Inc. IRMLS
- $499,9005 bd3 ba3.2k sqft956 Meravi Cv, Fort Wayne, IN 46818For SaleMLS ID #202631722, Valarie Bartrom, Mike Thomas Assoc., Inc. IRMLS
- $489,9003 bd2 ba2k sqft5236 Fair Creek Run, Fort Wayne, IN 46818New ConstructionMLS ID #202536153, Frank Shepler, CENTURY 21 Bradley Realty, Inc. IRMLS
- $429,9003 bd2 ba1.7k sqft5374 Rio Azul Cv, Fort Wayne, IN 46818New ConstructionMLS ID #202619046, Frank Shepler, CENTURY 21 Bradley Realty, Inc. IRMLS
- $524,9003 bd3 ba2.2k sqft5348 Fair Creek Run, Fort Wayne, IN 46818New ConstructionMLS ID #202604732, Frank Shepler, CENTURY 21 Bradley Realty, Inc. IRMLS
- $441,8483 bd3 ba2.2k sqft11939 Turtle Creek Ct, Fort Wayne, IN 46818New ConstructionMLS ID #202529732, Corey L Malcolm, RE/MAX Results. IRMLS
- $419,9003 bd2 ba1.9k sqft496 Carrara Cv, Fort Wayne, IN 46845For SaleMLS ID #202630650, David Mervar, Beer & Mervar REALTORS. IRMLS
- $439,9003 bd2 ba1.7k sqft5480 Rio Azul Cv, Fort Wayne, IN 46818New ConstructionMLS ID #202603211, Frank Shepler, CENTURY 21 Bradley Realty, Inc. IRMLS
- $395,9004 bd3 ba2.1k sqft353 Dittons Way, Fort Wayne, IN 46845For SaleMLS ID #202631640, Melissa M Maddox, North Eastern Group Realty. IRMLS
- $590,9994 bd4 ba2.4k sqft5801 Lourdais Ct, Fort Wayne, IN 46818For SaleMLS ID #202632064, Edie A Bloom, Mike Thomas Assoc., Inc. IRMLS
