Welcome to 5285 Osceola Street, a fully renovated haven in the Berkeley neighborhood! This 5-bedroom, 4-bathroom home radiates luxury with high-end finishes throughout. Step inside to find your new canvas offering dark hardwood floors, ready for your creative touch. The living room boasts warmth and natural light, and the chef's dream kitchen features white cabinetry, Quartz countertops, and top-of-the-line new appliances. The 36in gas range offers a pot filler and custom hood which is a must see. The 3 accent walls add flair throughout. One of the main level bedrooms includes a walk-in closet and private walk-out to the backyard which is a hard-to-find feature. The backyard offers a private oasis. Key features: private yard, a 2 car detached garage, washer/dryer included, all new fully updated electrical with a new main panel and new wiring, new AC, new water heater, level 5 wall texture throughout, and an ample sized basement living room equipped with a wet bar. Berkeley's charm and close-knit atmosphere make it an ideal neighborhood. This property is close to the Tennyson street shops, Berkeley Lake Park, Rocky Mountain Lake Park, and has easy access to downtown and Highway I-70. Just a couple of blocks from Regis University. Don't miss this chance to call this meticulously renovated home your own and embrace your best Colorado city life!
Sold for $800,000
$800,000
5285 Osceola Street, Denver, CO 80212
5beds
2,236sqft
Single Family Residence
Built in 1957
6,650 Square Feet Lot
$759,600 Zestimate®
$358/sqft
$3,397 Estimated rent
Home value
$759,600
$722,000 - $798,000
$3,397/mo
Zestimate® history
Owner options
List your home for rent
$3,397/mo
Rent Zestimate®
Find your next renter with Zillow Rental Manager. Plus, with online applications, you can quickly screen prospective tenants – for free.
$3,397/mo
Rent Zestimate®
Refinance and save
$4,669/mo
Est. payment
Refinancing to a lower rate could help reduce your monthly payments and save thousands over the life of the loan.
$4,669/mo
Est. payment
Explore your selling options
Work with a Zillow partner agent
Leverage their expertise and Zillow's premium Showcase listings to get your home seen by more buyers.
Get startedList with your own agent
Get your home in front of millions of buyers by listing it on Zillow.
Learn how to do itSell it yourself
Take full control of how buyers see your home on Zillow by listing For Sale by Owner (FSBO).
List your homeWhat's special
New canvasBerkeley lake parkWhite cabinetryNew wiringPrivate yardNew water heaterRocky mountain lake park
Zillow last checked:
Listing updated:
Listed by:
Julio Quezada 720-882-3970 Julio@thepristineproperties.com,
Keller Williams Realty Downtown LLC
Bought with:
Travis Srofe, 100089783
Redfin Corporation
Source: REcolorado as distributed by MLS GRID,MLS#: 4618603
Facts & features
Interior
Bedrooms & bathrooms
- Bedrooms: 5
- Bathrooms: 4
- Full bathrooms: 1
- 3/4 bathrooms: 3
- Main level bathrooms: 2
- Main level bedrooms: 3
Primary bedroom
- Description: Custom Accent Wall
- Level: Main
- Area: 162.44 Square Feet
- Dimensions: 13.1 x 12.4
Bedroom
- Description: Custom Accent Wall
- Level: Main
- Area: 119.84 Square Feet
- Dimensions: 11.2 x 10.7
Bedroom
- Description: Custom Accent Wall With Convenient Walk Out To The Backyard
- Level: Main
- Area: 107 Square Feet
- Dimensions: 10.7 x 10
Bedroom
- Level: Basement
- Area: 153.4 Square Feet
- Dimensions: 13 x 11.8
Bedroom
- Level: Basement
- Area: 86.78 Square Feet
- Dimensions: 10.7 x 8.11
Bathroom
- Description: Porcelain Accent Tile Wall In Shower
- Level: Main
- Area: 36.75 Square Feet
- Dimensions: 7.5 x 4.9
Bathroom
- Description: Private En-Suite To The Bedroom
- Level: Main
- Area: 41.08 Square Feet
- Dimensions: 7.9 x 5.2
Bathroom
- Level: Basement
- Area: 46.62 Square Feet
- Dimensions: 4.2 x 11.1
Bathroom
- Description: Private En-Suite To The Bedroom
- Level: Basement
- Area: 29.4 Square Feet
- Dimensions: 4.2 x 7
Dining room
- Level: Main
- Area: 134.64 Square Feet
- Dimensions: 9.9 x 13.6
Kitchen
- Description: 36in Gas Range With Custom Hood, Pot Filler And The Kitchen Island Has A Vegetable Sink.
- Level: Main
- Area: 110.16 Square Feet
- Dimensions: 8.1 x 13.6
Living room
- Level: Main
- Area: 264.88 Square Feet
- Dimensions: 15.4 x 17.2
Living room
- Description: Includes Wet Bar For Great Entertainment
- Level: Basement
- Area: 184.26 Square Feet
- Dimensions: 11.1 x 16.6
Heating
- Forced Air
Cooling
- Central Air
Appliances
- Included: Bar Fridge, Dishwasher, Disposal, Dryer, Microwave, Range, Range Hood, Refrigerator, Washer
Features
- Built-in Features, Eat-in Kitchen, Kitchen Island, Pantry, Quartz Counters, Smoke Free, Walk-In Closet(s), Wet Bar
- Flooring: Carpet, Tile, Wood
- Basement: Finished
Interior area
- Total structure area: 2,236
- Total interior livable area: 2,236 sqft
- Finished area above ground: 1,118
- Finished area below ground: 1,118
Property
Parking
- Total spaces: 2
- Parking features: Garage
- Garage spaces: 2
Features
- Levels: One
- Stories: 1
- Patio & porch: Covered, Patio
- Exterior features: Private Yard, Rain Gutters
- Fencing: Full
Lot
- Size: 6,650 Square Feet
Details
- Parcel number: R0105352
- Zoning: R-2
- Special conditions: Standard
Construction
Type & style
- Home type: SingleFamily
- Property subtype: Single Family Residence
Materials
- Frame, Wood Siding
- Roof: Composition
Condition
- Updated/Remodeled
- Year built: 1957
Utilities & green energy
- Electric: 220 Volts in Garage
- Sewer: Public Sewer
- Water: Public
- Utilities for property: Electricity Connected, Natural Gas Available, Natural Gas Connected, Phone Available
Community & HOA
Community
- Security: Smoke Detector(s)
- Subdivision: Berkeley
HOA
- Has HOA: No
Location
- Region: Denver
Financial & listing details
- Price per square foot: $358/sqft
- Tax assessed value: $656,000
- Annual tax amount: $3,709
- Date on market: 1/18/2024
- Listing terms: Cash,Conventional,FHA,VA Loan
- Exclusions: Personal Property And Staging Furniture
- Ownership: Individual
- Electric utility on property: Yes
- Road surface type: Paved
Price history
| Date | Event | Price |
|---|---|---|
| 2/15/2024 | Sold | $800,000$358/sqft |
Source:  REcolorado as distributed by MLS GRID #4618603 Report a problem REcolorado as distributed by MLS GRID #4618603 Report a problem | ||
| 1/23/2024 | Pending sale | $800,000$358/sqft |
Source: REcolorado as distributed by MLS GRID #4618603 Report a problem | ||
| 1/18/2024 | Listed for sale | $800,000+66.7%$358/sqft |
Source: REcolorado as distributed by MLS GRID #4618603 Report a problem | ||
| 9/6/2023 | Sold | $480,000+148.7%$215/sqft |
Source: Public Record Report a problem | ||
| 3/23/2012 | Sold | $193,000-1%$86/sqft |
Source: Public Record Report a problem | ||
| 10/27/2011 | Listing removed | $195,000$87/sqft |
Source: MGMI LLC, DBA RE/MAX Horizons Group #1038378 Report a problem | ||
| 8/19/2011 | Price change | $195,000-6.7%$87/sqft |
Source: MGMI LLC, DBA RE/MAX Horizons Group #1027939 Report a problem | ||
| 7/16/2011 | Price change | $209,000-1.4%$93/sqft |
Source: MGMI LLC, DBA RE/MAX Horizons Group #1027939 Report a problem | ||
| 7/3/2011 | Listed for sale | $211,900$95/sqft |
Source: MGMI LLC, DBA RE/MAX Horizons Group #1013369 Report a problem | ||
Public tax history
| Year | Property taxes | Tax assessment |
|---|---|---|
| 2025 | $3,743 +0.6% | $41,010 +13.5% |
| 2024 | $3,719 +0.3% | $36,120 |
| 2023 | $3,709 -2.4% | $36,120 +18.9% |
| 2022 | $3,803 | $30,370 -2.8% |
| 2021 | -- | $31,240 +7.2% |
| 2020 | $3,558 | $29,140 -0.2% |
| 2019 | $3,558 +30.5% | $29,200 +32.1% |
| 2018 | $2,726 | $22,110 |
| 2017 | $2,726 | $22,110 +52.6% |
| 2016 | -- | $14,490 |
| 2015 | $1,649 | $14,490 +20.3% |
| 2014 | -- | $12,040 |
| 2013 | -- | $12,040 -7.6% |
| 2012 | -- | $13,030 |
| 2011 | -- | $13,030 +4.5% |
| 2010 | -- | $12,470 |
| 2009 | -- | $12,470 -7.5% |
| 2008 | -- | $13,480 |
| 2007 | -- | $13,480 -3% |
| 2006 | -- | $13,900 |
| 2005 | -- | $13,900 +6.8% |
| 2004 | -- | $13,020 |
| 2003 | $1,239 +26% | $13,020 +6.4% |
| 2002 | $983 +26.6% | $12,240 +38.3% |
| 2001 | $776 | $8,850 |
| 2000 | -- | $8,850 |
Find assessor info on the county website
Neighborhood: Berkley
Nearby homes
- $418,6002 bd1 ba870 sqft5265 Osceola St, Denver, CO 80212Off Market
- $804,3003 bd2 ba2.8k sqft5291 Osceola St, Denver, CO 80212Off Market
- $564,2002 bd1 ba1.4k sqft5251 Osceola St, Denver, CO 80212Off Market
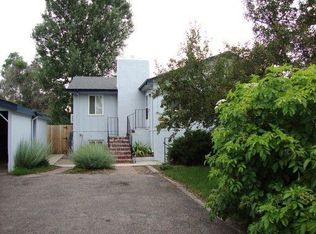
- $564,1003 bd2 ba1.4k sqft5251 Osceola St #5253, Denver, CO 80212Off Market
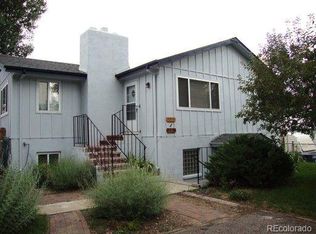
- $509,0003 bd1 ba948 sqft5280 Perry St, Denver, CO 80212Off Market
- $2,5002 bd1 ba800 sqft5270 Perry St, Denver, CO 80212For Rent
- $466,2003 bd2 ba1.3k sqft5249 Osceola St, Denver, CO 80212Off Market
- $679,3004 bd3 ba2.6k sqft5290 Perry St, Denver, CO 80212Off Market
Nearby schools
GreatSchools rating
- 4/10Tennyson Knolls Preparatory SchoolGrades: PK-8Distance: 1.3 mi
- 2/10Westminster High SchoolGrades: 9-12Distance: 2 mi
Schools provided by the listing agent
- Elementary: Tennyson Knolls
- Middle: Shaw Heights
- High: Westminster
- District: Westminster Public Schools
Source: REcolorado as distributed by MLS GRID. This data may not be complete. We recommend contacting the local school district to confirm school assignments for this home.
Get a cash offer in 3 minutes
Find out how much your home could sell for in as little as 3 minutes with a no-obligation cash offer.
Estimated market value
$759,600
Get a cash offer in 3 minutes
Find out how much your home could sell for in as little as 3 minutes with a no-obligation cash offer.
Estimated market value
$759,600
- Colorado
- Adams County
- Denver
- 80212
- Berkley
- 5285 Osceola Street
Nearby cities
Nearby neighborhoods
Nearby zip codes
Other Denver Topics
