Skip main navigation
Sold for $285,000
  • $285,000

    5285 Parkside Dr, Pace, FL 32571

    3beds
    1,813sqft
    Single Family Residence
    Built in 2017
    5,662.8 Square Feet Lot
    $295,500 Zestimate®
    $157/sqft
    $1,930 Estimated rent

    Home value

    $295,500

    $266,000 - $328,000

    $1,930/mo

    Zestimate® history
    Loading
    Loading...

    Owner options

    List your home for rent

    $1,930/mo

    Rent Zestimate®

    Find your next renter with Zillow Rental Manager. Plus, with online applications, you can quickly screen prospective tenants – for free.

    Learn more

    $1,930/mo

    Rent Zestimate®

    Refinance and save

    $1,826/mo

    Est. payment

    Refinancing to a lower rate could help reduce your monthly payments and save thousands over the life of the loan.

    See today's rates

    $1,826/mo

    Est. payment

    Explore your selling options

    Work with a Zillow partner agent

    Leverage their expertise and Zillow's premium Showcase listings to get your home seen by more buyers.

    Get started

    List with your own agent

    Get your home in front of millions of buyers by listing it on Zillow.

    Learn how to do it

    Sell it yourself

    Take full control of how buyers see your home on Zillow by listing For Sale by Owner (FSBO).

    List your home

    What's special

    Spacious islandElegant recessed ceilingsAbundance of storageChic neutral color paletteCharming brick exteriorCeiling fansIndoor laundry facilities
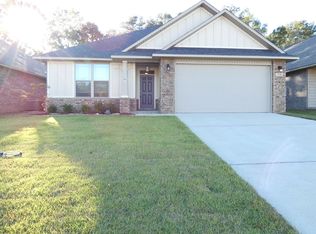
    Welcome to your dream home, where modern comfort meets stylish design! This beautifully appointed 3-bedroom, 2-bathroom residence boasts 1,813 square feet of intelligently crafted living space. Step inside and be greeted by elegant recessed ceilings and a chic, neutral color palette that creates an inviting atmosphere. The seamless flow of wood laminate and soft carpet flooring enhances the warmth of every room. The heart of the home is the impressive kitchen, featuring a spacious island, stainless steel appliances, and an abundance of storage—perfect for culinary enthusiasts and family gatherings. Step outside to the delightful covered patio that overlooks your private, fenced backyard—an ideal space for outdoor entertaining or relaxation. Additional highlights include ceiling fans for year-round comfort, convenient indoor laundry facilities, and a primary bedroom retreat with a generous walk-in closet and a luxurious bathroom complete with a double vanity and a separate soaking tub. The charming brick exterior adds to the home's curb appeal, making it as attractive from the outside as it is inside. Situated conveniently near Publix and Benny Russell Park, this residence offers the perfect blend of style and accessibility to shopping and recreation. Don’t miss your chance to call this exceptional property your home!

    Zillow last checked:

    Listing updated:

    Listed by:

    Sandy Blanton 850-852-8814,

    TEAM SANDY BLANTON REALTY, INC,

    Karen Patrick 850-208-3917,

    TEAM SANDY BLANTON REALTY, INC

    Bought with:

    Jeremy Nichols

    Redfin

    Source: PAR,MLS#: 657524MLS Logo

    Facts & features

    Interior

    Bedrooms & bathrooms
    • Bedrooms: 3
    • Bathrooms: 2
    • Full bathrooms: 2
    Primary bedroom
    • Level: First
    • Area: 210
    • Dimensions: 14 x 15
    Bedroom
    • Level: First
    • Area: 132
    • Dimensions: 11 x 12
    Bedroom 1
    • Level: First
    • Area: 132
    • Dimensions: 11 x 12
    Dining room
    • Level: First
    • Area: 168
    • Dimensions: 14 x 12
    Kitchen
    • Level: First
    • Area: 169
    • Dimensions: 13 x 13
    Living room
    • Level: First
    • Area: 272
    • Dimensions: 17 x 16
    Heating
    • Central
    Cooling
    • Central Air, Ceiling Fan(s)
    Appliances
    • Included: Electric Water Heater, Built In Microwave, Dishwasher, Disposal, Refrigerator
    • Laundry: Inside, W/D Hookups
    Features
    • Baseboards, Ceiling Fan(s), Crown Molding, High Speed Internet
    • Flooring: Carpet, Laminate
    • Windows: Shutters
    • Has basement: No
    Interior area
    • Total structure area: 1,813
    • Total interior livable area: 1,813 sqft

    Property

    Parking
    • Total spaces: 2
    • Parking features: 2 Car Garage
    • Garage spaces: 2
    Features
    • Levels: One
    • Stories: 1
    • Patio & porch: Covered, Porch
    • Pool features: None
    • Fencing: Back Yard,Privacy
    Lot
    • Size: 5,662 sqft
    • Features: Central Access
    Details
    • Parcel number: 041n29305400i000230
    • Zoning description: Res Single

    Construction

    Type & style
    • Home type: SingleFamily
    • Architectural style: Craftsman
    • Property subtype: Single Family Residence
    Materials
    • Brick, Frame
    • Foundation: Off Grade
    • Roof: Shingle,Gable,Hip
    Condition
    • Resale
    • New construction: No
    • Year built: 2017

    Utilities & green energy

    • Electric: Circuit Breakers
    • Sewer: Septic Tank
    • Water: Public

    Community & neighborhood

    Security
    • Security features: Smoke Detector(s)
    Location
    • Region: Pace
    • Subdivision: Parkwood Commons

    HOA & financial

    HOA
    • Has HOA: No

    Other

    Other facts
    • Price range: $285K - $285K
    • Road surface type: Paved

    Price history

    DateEventPrice
    3/14/2025Pending sale$290,000+1.8%$160/sqft
    Source: PAR #657524 Report a problem
    3/13/2025Sold$285,000-1.7%$157/sqft
    Source: PAR #657524 Report a problem
    2/11/2025Contingent$290,000$160/sqft
    Source: PAR #657524 Report a problem
    1/22/2025Listed for sale$290,000-3.3%$160/sqft
    Source: PAR #657524 Report a problem
    12/17/2024Listing removed$300,000$165/sqft
    Source: PAR #648073 Report a problem
    12/16/2024Price change$300,000-3.2%$165/sqft
    Source: PAR #648073 Report a problem
    8/21/2024Price change$310,000-1.6%$171/sqft
    Source: PAR #648073 Report a problem
    8/4/2024Price change$315,000-1.3%$174/sqft
    Source: PAR #648073 Report a problem
    7/1/2024Listed for sale$319,000+49.1%$176/sqft
    Source: PAR #648073 Report a problem
    4/1/2020Sold$214,000-2.7%$118/sqft
    Source: PAR #568235 Report a problem
    2/24/2020Listed for sale$219,900+22.6%$121/sqft
    Source: ADDVANTAGE REAL ESTATE SERVICES #568235 Report a problem
    12/14/2017Sold$179,350$99/sqft
    Source: PAR #516829 Report a problem

    Public tax history

    YearProperty taxesTax assessment
    2024$2,935 -2.4%$235,457 +2.5%
    2023$3,007 +4.7%$229,667 +7.1%
    2022$2,873 +9.1%$214,349 +10%
    2021$2,632 +54.9%$194,863 +19.3%
    2020$1,699 +2.7%$163,336 +2.3%
    2019$1,655 $159,664 +4.3%
    2018$1,655 +692.4%$153,048 +856.5%
    2017$209 $16,000 +14.3%
    2016$209 +9.5%$14,000 +11.1%
    2015$191 +7.2%$12,600
    2014$178 $12,600 +5.3%
    2013-- $11,970
    2012-- $11,970 -14.3%
    2011-- $13,965 +795.2%
    2010-- $1,560

    Find assessor info on the county website

    Neighborhood: 32571

    Nearby schools

    GreatSchools rating
    Schools provided by the listing agent
    • Elementary: Dixon
    • Middle: SIMS
    • High: Pace

    Source: PAR. This data may not be complete. We recommend contacting the local school district to confirm school assignments for this home.

    Get pre-qualified for a loan
    At Zillow Home Loans, we can pre-qualify you in as little as 5 minutes with no impact to your credit score.

    An equal housing lender. NMLS #10287.

    Sell for more on Zillow
    Get a Zillow Showcase℠ listing at no additional cost and you could sell for .
    $295,500
    2% more
    +$5,910
    With Zillow Showcase(estimated)
    $301,410