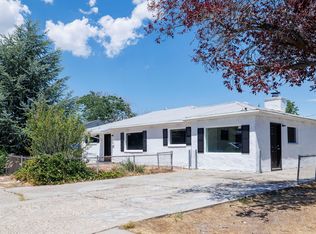
Updated Kearns Rambler with Detached Garage! This charming 3-bedroom, 1.5-bath home offers 1,344 sq. ft. of comfortable single-level living with fresh updates throughout, including new flooring and paint. The functional floor plan features a spacious living area, dedicated dining space, and plenty of natural light. Outside, enjoy a large detached garage, abundant parking for vehicles, RVs, or recreational toys, and a spacious backyard with plenty of room to create your ideal outdoor living or entertaining space. Conveniently located near shopping, dining, parks, schools, and major commuter routes. A fantastic opportunity for first-time buyers, downsizers, or investors. Priced to sell. Schedule your private showing today! Buyer to verify all.
Accepting backups
Street View
$415,000
5285 S 4320 W, Salt Lake City, UT 84118
3beds
1,344sqft
:
Get pre-qualified$2,468/mo
Single Family Residence
Built in 1955
7,405 Square Feet Lot
$416,900 Zestimate®
$309/sqft
$-- HOA
What's special
New flooring and paintFresh updates throughoutLarge detached garageFunctional floor planPlenty of natural lightDedicated dining spaceSpacious backyard
- 7 days |
- 108 |
- 5 |
Zillow last checked:
Listing updated:
Listed by:
Bobbi Garcia 801-652-4448,
Skyline Real Estate Group
Source: UtahRealEstate.com,MLS#: 2174917
Facts & features
Interior
Bedrooms & bathrooms
- Bedrooms: 3
- Bathrooms: 2
- Full bathrooms: 1
- 3/4 bathrooms: 1
- Main level bedrooms: 3
Primary bedroom
- Level: First
Heating
- Forced Air
Cooling
- Central Air
Features
- Flooring: Tile
- Windows: None
- Basement: None
- Has fireplace: No
Interior area
- Total structure area: 1,344
- Total interior livable area: 1,344 sqft
- Finished area above ground: 1,344
Property
Parking
- Total spaces: 8
- Parking features: Garage, Carport
- Garage spaces: 2
- Carport spaces: 2
- Covered spaces: 4
- Uncovered spaces: 4
Accessibility
- Accessibility features: Accessible Doors, Ground Level, Single Level Living
Features
- Stories: 1
- Entry location: Ground Level
- Patio & porch: Covered, Covered Patio
- Fencing: Partial
Lot
- Size: 7,405 Square Feet
- Features: Sprinkler: Auto-Full
Details
- Parcel number: 2107456006
- Zoning description: Single-Family
Construction
Type & style
- Home type: SingleFamily
- Architectural style: Rambler/Ranch
- Property subtype: Single Family Residence
Materials
- Brick
- Roof: Asbestos Shingle
Condition
- Blt./Standing
- New construction: No
- Year built: 1955
Utilities & green energy
- Water: Culinary
- Utilities for property: Natural Gas Connected, Electricity Connected, Sewer Connected, Water Connected
Community & HOA
HOA
- Has HOA: No
Location
- Region: Salt Lake City
Financial & listing details
- Price per square foot: $309/sqft
- Tax assessed value: $348,300
- Annual tax amount: $2,601
- Date on market: 7/26/2026
- Listing terms: Cash,Conventional,FHA,VA Loan
- Acres allowed for irrigation: 0
- Electric utility on property: Yes
Estimated market value
$416,900
$396,000 - $438,000
$2,060/mo
Price history
| Date | Event | Price |
|---|---|---|
| 7/29/2026 | Listed for sale | $415,000$309/sqft |
Source:  UtahRealEstate.com #2174917 Report a problem UtahRealEstate.com #2174917 Report a problem | ||
Public tax history
| Year | Property taxes | Tax assessment |
|---|---|---|
| 2025 | $2,601 +6.4% | $191,565 +5.8% |
| 2024 | $2,445 +6.1% | $181,060 +10.5% |
| 2023 | $2,304 -1.9% | $163,845 -4.5% |
| 2022 | $2,348 +10% | $171,545 +21.6% |
| 2021 | $2,134 +10% | $141,130 +17.7% |
| 2020 | $1,940 +0% | $119,900 +1.1% |
| 2019 | $1,940 +9.1% | $118,635 +8% |
| 2018 | $1,778 -4.5% | $109,835 -36.5% |
| 2017 | $1,861 +20.8% | $173,100 +16.7% |
| 2016 | $1,541 +16.9% | $148,300 +14.6% |
| 2015 | $1,318 +6.7% | $129,400 +9.5% |
| 2014 | $1,235 | $118,200 +5.3% |
| 2013 | -- | $112,300 -2.8% |
| 2012 | -- | $115,500 -9.1% |
| 2011 | -- | $127,000 -5.2% |
| 2010 | -- | $133,900 -2.3% |
| 2009 | -- | $137,100 -14% |
| 2008 | $1,079 | $159,400 +12.1% |
| 2007 | -- | $142,200 +14.1% |
| 2006 | -- | $124,600 +6.9% |
| 2005 | -- | $116,600 +1.6% |
| 2002 | -- | $114,800 +8.5% |
| 2001 | -- | $105,800 +1.1% |
| 2000 | -- | $104,700 |
Find assessor info on the county website
Monthly payment
Est. payment
Payment breakdown
Explore the cost of this home by adjusting the details. Changes won't be saved.Climate risks
Neighborhood: Hoffman Heights
Nearby schools
GreatSchools rating
- 7/10David Gourley SchoolGrades: PK-6Distance: 0.5 mi
- 3/10Kearns Junior High SchoolGrades: 6-8Distance: 0.2 mi
- 3/10Kearns High SchoolGrades: 9-12Distance: 0.6 mi
Schools provided by the listing agent
- Elementary: South Kearns
- Middle: Kearns
- High: Kearns
- District: Granite
Source: UtahRealEstate.com. This data may not be complete. We recommend contacting the local school district to confirm school assignments for this home.
- $401,1003 bd2 ba1.7k sqft5275 S 4320 W, Salt Lake City, UT 84118Off Market

- $423,5003 bd2 ba1.3k sqft5295 S 4320 W, Kearns, UT 84118Off Market
- $395,4003 bd1 ba1.6k sqft5288 S 4280 W, Salt Lake City, UT 84118Off Market
- $370,1003 bd2 ba1.3k sqft5288 S 4280 W, Kearns, UT 84118Off Market

- $391,7003 bd1 ba1.6k sqft5276 S 4280 W, Kearns, UT 84118Off Market
- $394,3003 bd2 ba1.6k sqft5276 S 4280 W, Salt Lake City, UT 84118Off Market
- $395,1004 bd1 ba1.6k sqft5286 S 4280 W, Salt Lake City, UT 84118Off Market
- $412,8003 bd2 ba1.3k sqft5265 S 4320 W, Kearns, UT 84118Off Market
A local agent can set up tours, give advice and negotiate with sellers.
Similar homes
- $395,0003 bd2 ba1.4k sqft4586 W 5135 S, Salt Lake City, UT 84118For Sale
 MLS ID #2176020, Jenica Lynne Parker, Parker Properties, Inc.. UtahRealEstate.com
 - $424,5002 bd1 ba1k sqft4594 W 5295 S, Salt Lake City, UT 84118For SaleMLS ID #2176344, Jeremy Parkin, Equity Real Estate (Select). UtahRealEstate.com
- $409,9003 bd2 ba1.2k sqft4560 W 5540 S, Salt Lake City, UT 84118For Sale
 MLS ID #2167536, Scott A Dilley, Blue Diamond Realty LLC. UtahRealEstate.com
 - $--4 bd3 ba1.8k sqft4787 W Hobbson Dr, Kearns, UT 84118Auction
 Auction.com 2
 - $--4 bd2 ba1.6k sqft5364 W Stone Flower Way, Salt Lake City, UT 84118AuctionXome
- $435,0004 bd2 ba1.4k sqft4445 W 4745 S, Kearns, UT 84118For SaleMLS ID #2174262, Martha Sobenes, BT Dynamic Realty, LLC. UtahRealEstate.com
- $369,9003 bd2 ba1.1k sqft4730 S 4720 W, Kearns, UT 84118For SaleMLS ID #2175144, Gabriel Lancaster, Real Broker, LLC. UtahRealEstate.com
- $411,0003 bd2 ba1.1k sqft4795 W 4955 S, Salt Lake City, UT 84118For SaleMLS ID #2155412, David R Haws, Coldwell Banker Realty (Salt Lake-Sugar House). UtahRealEstate.com
- $430,0004 bd2 ba1.5k sqft4305 W 5570 S, Kearns, UT 84118For SaleMLS ID #2158922, Belladonna Riso, EXP Realty, LLC (Park City). UtahRealEstate.com
- $454,9004 bd2 ba1.4k sqft4650 W Mildred St, Kearns, UT 84118For SaleMLS ID #2172802, Joresth Blakeley, Real Broker, LLC. UtahRealEstate.com
- $399,9004 bd2 ba1k sqft5626 S 4015 W, Salt Lake City, UT 84129For SaleMLS ID #2176468, David Magana, My Home Real Estate Inc. UtahRealEstate.com
- $380,0003 bd2 ba1.1k sqft4348 W 4865 S, Kearns, UT 84118For SaleMLS ID #2170350, Gustavo Ruiz de Chavez, Elevation RE LLC. UtahRealEstate.com
- $389,9003 bd1 ba1k sqft4485 W 5335 S, Kearns, UT 84118For SaleMLS ID #2162720, Devin Tanner, Real Estate Essentials. UtahRealEstate.com
- $--4 bd3 ba1.5k sqft6140 S Cumulus Cir, Kearns, UT 84118AuctionAuction.com 2
- $374,9004 bd2 ba1.6k sqft4095 W 4775 S, Kearns, UT 84118For SaleMLS ID #2174950, Jill Tippetts, Greystone Real Estate. UtahRealEstate.com
- $399,9003 bd2 ba1.1k sqft4851 S 4720 W, Kearns, UT 84118For SaleMLS ID #2169465, Tim Freiss, Utah's Properties LLC. UtahRealEstate.com
- $449,9005 bd2 ba1.4k sqft4830 W 4835 S, Salt Lake City, UT 84118For SaleMLS ID #2173290, Aaron Haaga, Stonebrook Real Estate, Inc.. UtahRealEstate.com
- $409,9003 bd1 ba1.8k sqft4901 W Beau Cir, Salt Lake City, UT 84118For SaleMLS ID #2172857, Regina Price, Primed Real Estate LLC. UtahRealEstate.com
- $499,0004 bd2 ba1.7k sqft4287 W Stratus St S, Salt Lake City, UT 84118For SaleMLS ID #2176907, Ana V Bravo-Duran, Omada Real Estate (Team Plus Realty). UtahRealEstate.com
- $459,9994 bd2 ba1.4k sqft4844 W Niagara Way S, Salt Lake City, UT 84118For SaleMLS ID #2173041, Carolina Paz, Presidio Real Estate (Executives). UtahRealEstate.com
