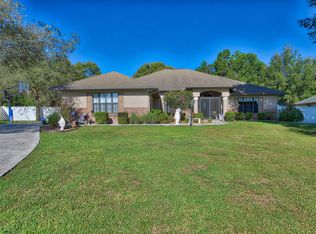
SELLER WELCOMES YOUR OFFER! PRICE CHANGE!!! A 4-CAR GARAGE HOME in a NO HOA Community of Emerald Point! This stunning 2,852 sq ft home in SW Ocala offers 4 beds,2 baths, and 2 (2)CAR GARAGES! FENCED BACKYARD, QUIET DEAD-END ROAD! An 18x22 Screened Lanai on a .55-Acre lot. ROOM FOR YOUR POOL! SEE 3D INTERACTIVE LINK TO WALK THROUGH THIS HOME! & 2 Pages of Upgrades in photos! (Preferred Lender offers 1.0 buydown rate!) Entertain in the 26x23.3 MEDIA ROOM! Vaulted ceilings and a detached Workshop/Garage. This property is designed for both comfort and utility. Attached 2-car garage plus a detached 2-car garage (second garage) with electricity and plumbing. New roofs on both structures (2021), dual central AC units (2022), and a new hot water tank (2024), 2 Solar Attic Fans. Living Features: Spacious master suite with garden tub, large 4th bedroom (17x14). This home offers a perfect setup for LARGE FAMILIES, CAR ENTHUSIASTS, or those needing extra space FOR THAT WORKSHOP! The property can be sold as a turnkey option, with furniture negotiable. Close to shopping, restaurants, medical, schools & more! Call for your showing today!
Sold for $422,500
Zillow last checked:
Listing updated:
Bought with:
Nataly Trejo, 3513334
COLDWELL BANKER VANGUARD LIFESTYLE REALTY
Bethany Burge Bosbous, 3408437
COLDWELL BANKER VANGUARD LIFESTYLE REALTY
Source: Stellar MLS,MLS#: OM721892 Originating MLS: Ocala - Marion
Originating MLS: Ocala - Marion
Price history
| Date | Event | Price |
|---|---|---|
| 8/17/2026 | Sold | $422,500-3%$148/sqft |
Source:  Stellar MLS #OM721892 Report a problem Stellar MLS #OM721892 Report a problem | ||
| 8/11/2026 | Listed for sale | $435,500$153/sqft |
Source: Stellar MLS #OM721892 Report a problem | ||
| 7/15/2026 | Contingent | $435,500$153/sqft |
Source: Stellar MLS #OM721892 Report a problem | ||
| 7/11/2026 | Price change | $435,500-0.9%$153/sqft |
Source: Stellar MLS #OM721892 Report a problem | ||
| 6/3/2026 | Price change | $439,300-0.8%$154/sqft |
Source: Stellar MLS #OM721892 Report a problem | ||
| 4/27/2026 | Price change | $442,690-1.6%$155/sqft |
Source: Stellar MLS #OM721892 Report a problem | ||
| 4/3/2026 | Listed for sale | $449,990+1700%$158/sqft |
Source: Stellar MLS #OM721892 Report a problem | ||
| 5/24/2005 | Sold | $25,000$9/sqft |
Source: Public Record Report a problem | ||
Get a cash offer in 3 minutes
Find out how much your home could sell for in as little as 3 minutes with a no-obligation cash offer.
Estimated market value
$422,500
