Beautifully updated 4 bed, 3.5 bath home with a 3-car tandem attached garage and a fully finished basement! This move-in ready home has been extensively remodeled since 2017. The main level offers a spacious and functional layout with a family room featuring a fireplace that flows seamlessly into the updated kitchen. The bright white kitchen includes stainless steel appliances, a large island with breakfast bar, table space, and a pantry. A formal living room, separate dining room, half bath, and a remodeled laundry room with sink and storage cabinets complete the main floor. All four bedrooms are located on the second level. The primary suite features dual closets including a walk-in closet and a stunning en-suite bathroom with dual vanity, walk-in shower, and separate soaking tub. Three additional bedrooms share a well-appointed hall bath with dual vanity and walk-in shower. The finished basement expands the living space with a large recreation room, office, and a third full bath with walk-in shower and sauna. Enjoy outdoor living in the backyard with a brick paver patio-perfect for relaxing or entertaining. Conveniently located close to shopping, dining, multiple parks, and with easy access to I-90. Zoned to highly rated District 220 schools.
Closed
Zillow last checked:
Listing updated:
Bought with:
Priti Patel
Jameson Sotheby's International Realty
Source: MRED as distributed by MLS GRID,MLS#: 12615954
Price history
| Date | Event | Price |
|---|---|---|
| 6/12/2026 | Sold | $729,000$243/sqft |
Source:  MRED as distributed by MLS GRID #12615954 Report a problem MRED as distributed by MLS GRID #12615954 Report a problem | ||
| 5/20/2026 | Listing removed | $729,000$243/sqft |
Source: MRED as distributed by MLS GRID #12615954 Report a problem | ||
| 4/14/2026 | Contingent | $729,000$243/sqft |
Source: MRED as distributed by MLS GRID #12615954 Report a problem | ||
| 4/10/2026 | Listed for sale | $729,000$243/sqft |
Source: MRED as distributed by MLS GRID #12615954 Report a problem | ||
| 3/31/2026 | Listing removed | $729,000$243/sqft |
Source: MRED as distributed by MLS GRID #12584418 Report a problem | ||
| 3/17/2026 | Listing removed | $729,000$243/sqft |
Source: MRED as distributed by MLS GRID #12584418 Report a problem | ||
| 3/9/2026 | Contingent | $729,000$243/sqft |
Source: MRED as distributed by MLS GRID #12584418 Report a problem | ||
| 3/5/2026 | Listed for sale | $729,000+62%$243/sqft |
Source: MRED as distributed by MLS GRID #12584418 Report a problem | ||
| 1/29/2016 | Sold | $450,000-4.2%$150/sqft |
Source: MRED as distributed by MLS GRID #09062107 Report a problem | ||
| 12/19/2015 | Pending sale | $469,900$157/sqft |
Source: RE/MAX Central Inc. #09062107 Report a problem | ||
| 9/28/2015 | Price change | $469,900-1.1%$157/sqft |
Source: RE/MAX Central Inc. #09028673 Report a problem | ||
| 8/6/2015 | Price change | $475,000-1.8%$158/sqft |
Source: RE/MAX Central Inc. #09003469 Report a problem | ||
| 5/22/2015 | Price change | $483,500-1%$161/sqft |
Source: Berkshire Hathaway HomeServices KoenigRubloff Realty Group #08878149 Report a problem | ||
| 4/24/2015 | Price change | $488,500-1.9%$163/sqft |
Source: Berkshire Hathaway HomeServices KoenigRubloff Realty Group #08878149 Report a problem | ||
| 4/3/2015 | Listed for sale | $498,000+69.1%$166/sqft |
Source: Berkshire Hathaway HomeServices KoenigRubloff Realty Group #08878149 Report a problem | ||
| 8/10/1999 | Sold | $294,500$98/sqft |
Source: Public Record Report a problem | ||
Nearby homes
- $676,0005 bd3 ba3.2k sqft5295 Shotkoski Dr, Hoffman Estates, IL 60192Sold
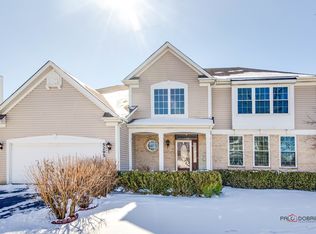
- $754,3004 bd2 ba3.8k sqft5275 Shotkoski Dr, Hoffman Estates, IL 60192Off Market
- $676,0004 bd2 ba3k sqft5295 Shotkoski Dr, Hoffman Estates, IL 60192Sold
- $664,2004 bd2 ba3.5k sqft5280 Mardjetko Dr, Hoffman Estates, IL 60192Off Market
Get a cash offer in 3 minutes
Find out how much your home could sell for in as little as 3 minutes with a no-obligation cash offer.
Estimated market value
$462,500
