Experience the perfect blend of modern luxury and comfort in this meticulously maintained, south-facing Hyland Village townhouse. Bathed in natural light, the home features an expertly designed layout that balances style with everyday functionality, anchored by rich hardwood floors that flow throughout the main living areas. The heart of the home is the second-level entertainer’s dream, where an open floor plan connects a chef-inspired kitchen, complete with a massive quartz island and walk-in pantry, to a dining area featuring a cozy gas fireplace and custom feature wall. This level also includes a dedicated office nook and a spacious Trex deck, offering the perfect spot for seamless indoor-outdoor living and soaking up the sun. Practicality meets thoughtful design throughout, highlighted by a main-level flex room with an ensuite bath that serves perfectly as a private guest suite or a quiet home office. Upstairs, the primary retreat offers a spa-like escape with a dual-vanity shower and two walk-in closets, accompanied by two additional bedrooms and a convenient laundry area. Residents enjoy fantastic community amenities, including a refreshing community pool and a variety of neighborhood activities. Perfectly positioned between Denver and Boulder, you’ll enjoy easy access to Highway 36, RTD transit, and local golf courses, while the neighborhood offers direct access to scenic trails and open space. This is a sophisticated, spacious, and beautifully appointed home in a prime location, offering the ideal balance of low-maintenance living, modern design, and exceptional convenience.
Sold for $570,000
$570,000
5285 W 97th Avenue, Westminster, CO 80020
4beds
2,324sqft
Townhouse
Built in 2020
-- sqft lot
$566,600 Zestimate®
$245/sqft
$3,479 Estimated rent
Home value
$566,600
$538,000 - $601,000
$3,479/mo
Zestimate® history
Owner options
List your home for rent
$3,479/mo
Rent Zestimate®
Find your next renter with Zillow Rental Manager. Plus, with online applications, you can quickly screen prospective tenants – for free.
$3,479/mo
Rent Zestimate®
Refinance and save
$3,052/mo
Est. payment
Refinancing to a lower rate could help reduce your monthly payments and save thousands over the life of the loan.
$3,052/mo
Est. payment
Explore your selling options
Work with a Zillow partner agent
Leverage their expertise and Zillow's premium Showcase listings to get your home seen by more buyers.
Get startedList with your own agent
Get your home in front of millions of buyers by listing it on Zillow.
Learn how to do itSell it yourself
Take full control of how buyers see your home on Zillow by listing For Sale by Owner (FSBO).
List your homeWhat's special
Zillow last checked:
Listing updated:
Listed by:
Stephen Berg 970-769-7048 stephen@8z.com,
8z Real Estate,
Jorge Becerra 970-829-2349,
8z Real Estate
Bought with:
Kristen Hansen, 100054650
Resident Realty Colorado
Source: REcolorado as distributed by MLS GRID,MLS#: 7790689
Facts & features
Interior
Bedrooms & bathrooms
- Bedrooms: 4
- Bathrooms: 4
- Full bathrooms: 2
- 1/2 bathrooms: 2
- Main level bathrooms: 1
- Main level bedrooms: 1
Bedroom
- Features: Primary Suite
- Level: Upper
Bedroom
- Level: Upper
Bedroom
- Level: Upper
Bedroom
- Level: Main
Bathroom
- Level: Upper
Bathroom
- Features: En Suite Bathroom, Primary Suite
- Level: Upper
Bathroom
- Level: Upper
Bathroom
- Level: Main
Dining room
- Level: Upper
Kitchen
- Level: Upper
Living room
- Level: Upper
Heating
- Forced Air
Cooling
- Central Air
Appliances
- Included: Dishwasher, Disposal, Dryer, Microwave, Oven, Refrigerator, Washer
- Laundry: In Unit
Features
- High Ceilings, Kitchen Island, Open Floorplan, Primary Suite, Quartz Counters, Walk-In Closet(s)
- Has basement: No
- Number of fireplaces: 1
- Fireplace features: Gas
- Common walls with other units/homes: 2+ Common Walls
Interior area
- Total structure area: 2,324
- Total interior livable area: 2,324 sqft
- Finished area above ground: 2,324
Property
Parking
- Total spaces: 2
- Parking features: Garage - Attached
- Attached garage spaces: 2
Features
- Levels: Multi/Split
- Entry location: Ground
- Patio & porch: Covered, Deck, Front Porch, Patio
Details
- Parcel number: 455765
- Special conditions: Standard
Construction
Type & style
- Home type: Townhouse
- Property subtype: Townhouse
- Attached to another structure: Yes
Materials
- Cement Siding, Frame, Stone
Condition
- Year built: 2020
Utilities & green energy
- Sewer: Public Sewer
- Water: Public
Community & HOA
Community
- Subdivision: Hyland Village
HOA
- Has HOA: Yes
- Amenities included: Clubhouse, Park, Playground, Pool
- Services included: Maintenance Grounds, Recycling, Snow Removal, Trash
- HOA fee: $400 monthly
- HOA name: Hyland Village
- HOA phone: 303-987-0835
Location
- Region: Westminster
Financial & listing details
- Price per square foot: $245/sqft
- Tax assessed value: $616,381
- Annual tax amount: $4,026
- Date on market: 5/7/2026
- Listing terms: Cash,Conventional,FHA,VA Loan
- Exclusions: Seller`s Personal Property And Staging Items
- Ownership: Individual
Price history
| Date | Event | Price |
|---|---|---|
| 6/1/2026 | Sold | $570,000+0.9%$245/sqft |
Source:  REcolorado as distributed by MLS GRID #7790689 Report a problem REcolorado as distributed by MLS GRID #7790689 Report a problem | ||
| 5/11/2026 | Pending sale | $565,000$243/sqft |
Source: REcolorado as distributed by MLS GRID #7790689 Report a problem | ||
| 5/7/2026 | Listed for sale | $565,000+23%$243/sqft |
Source: REcolorado as distributed by MLS GRID #7790689 Report a problem | ||
| 6/1/2020 | Sold | $459,302$198/sqft |
Source: Public Record Report a problem | ||
Public tax history
| Year | Property taxes | Tax assessment |
|---|---|---|
| 2025 | $4,026 0% | $38,524 +3.1% |
| 2024 | $4,027 +15.5% | $37,381 -9% |
| 2023 | $3,488 -1.1% | $41,066 +25.3% |
| 2022 | $3,526 +312.1% | $32,784 -2.8% |
| 2021 | $855 | $33,728 +55.1% |
| 2020 | $855 -61.8% | $21,750 |
| 2019 | $2,241 +135.4% | $21,750 +140.5% |
| 2018 | $952 | $9,042 -10.3% |
| 2017 | $952 +24% | $10,077 +32.5% |
| 2016 | $768 +100% | $7,605 |
| 2015 | $384 +155.8% | $7,605 +449.5% |
| 2014 | $150 -7.7% | $1,384 |
| 2013 | $163 +1.9% | $1,384 -11.3% |
| 2012 | $160 -55.9% | $1,560 |
| 2011 | $362 +0.2% | $1,560 -56.1% |
| 2010 | $361 | $3,550 |
| 2009 | -- | $3,550 |
Find assessor info on the county website
Neighborhood: 80020
Nearby homes
- $507,5002 bd3 ba1.9k sqft5275 W 97th Ave, Westminster, CO 80020Off Market
- $572,6003 bd3 ba2.3k sqft5295 W 97th Ave, Westminster, CO 80020Off Market
- $507,4002 bd3 ba1.9k sqft5265 W 97th Ave, Westminster, CO 80020Off Market

- $3,1954 bd4 ba2.1k sqft5255 W 97th Ave, Westminster, CO 80020For Rent
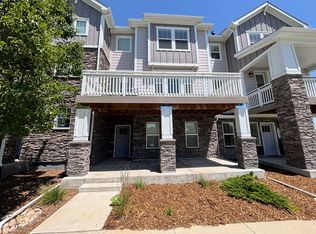
- $586,0003 bd3 ba2.3k sqft5245 W 97th Ave, Westminster, CO 80020Sold
- $557,1003 bd3 ba2.3k sqft9730 Ames St, Westminster, CO 80020Off Market
- $512,7002 bd3 ba1.9k sqft9728 Ames St, Westminster, CO 80020Off Market
- $603,4003 bd3 ba2k sqft9728 Ames St, Broomfield, CO 80020Off Market
Nearby schools
GreatSchools rating
- 4/10Adams Elementary SchoolGrades: PK-5Distance: 0.6 mi
- 7/10Mandalay Middle SchoolGrades: 6-8Distance: 1.1 mi
- 7/10Standley Lake High SchoolGrades: 9-12Distance: 2.6 mi
Schools provided by the listing agent
- Elementary: Adams
- Middle: Mandalay
- High: Standley Lake
- District: Jefferson County R-1
Source: REcolorado as distributed by MLS GRID. This data may not be complete. We recommend contacting the local school district to confirm school assignments for this home.
Get a cash offer in 3 minutes
Find out how much your home could sell for in as little as 3 minutes with a no-obligation cash offer.
Estimated market value
$566,600
Get a cash offer in 3 minutes
Find out how much your home could sell for in as little as 3 minutes with a no-obligation cash offer.
Estimated market value
$566,600
- Colorado
- Jefferson County
- Westminster
- 80020
- 5285 W 97th Avenue
Nearby cities
Nearby zip codes
Other Westminster Topics
