Skip main navigation
Closed
  • $410,000

    5285 W Highway 27, Vale, NC 28168

    3beds
    1,787sqft
    Single Family Residence
    Built in 2005
    3.5 Acres Lot
    $430,700 Zestimate®
    $229/sqft
    $1,896 Estimated rent

    Home value

    $430,700

    $405,000 - $457,000

    $1,896/mo

    Zestimate® history
    Loading
    Loading...

    Owner options

    List your home for rent

    $1,896/mo

    Rent Zestimate®

    Find your next renter with Zillow Rental Manager. Plus, with online applications, you can quickly screen prospective tenants – for free.

    Learn more

    $1,896/mo

    Rent Zestimate®

    Refinance and save

    $2,396/mo

    Est. payment

    Refinancing to a lower rate could help reduce your monthly payments and save thousands over the life of the loan.

    See today's rates

    $2,396/mo

    Est. payment

    Explore your selling options

    Work with a Zillow partner agent

    Leverage their expertise and Zillow's premium Showcase listings to get your home seen by more buyers.

    Get started

    List with your own agent

    Get your home in front of millions of buyers by listing it on Zillow.

    Learn how to do it

    Sell it yourself

    Take full control of how buyers see your home on Zillow by listing For Sale by Owner (FSBO).

    List your home

    What's special

    Small barnNew roofOne-car garage door
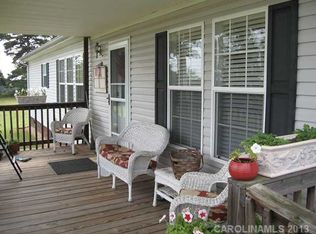
    Welcome to 5285 W HWY 27. This beautiful 3 bed 2 bath home has plenty to offer. Before entering into the home you’ll find an in-ground pool, a 12x12 building that is currently set up as a craft studio, a 30x40 shop with a one-car garage door, and a small barn, while the whole 3.5 acres is conveniently fenced in with a gated gravel driveway. Entering into the home you’ll find the spacious living room area that is great for entertaining. The kitchen is equipped with a stainless steel fridge, gas range & microwave. This property is full of endless opportunities! All within 15 minutes to downtown Lincolnton, roughly 30 minutes to Hickory being 50 minutes to Charlotte Douglas International Airport. New roof on house, shop and other small 12x12 building to be installed.

    Zillow last checked:

    Listing updated:

    Listed by:

    Kyle Land kland@helenadamsrealty.com,

    Helen Adams Realty

    Bought with:

    Jamie McSwain

    Rockin Realty Inc

    Source: Canopy MLS as distributed by MLS GRID,MLS#: 4050326MLS Logo

    Facts & features

    Interior

    Bedrooms & bathrooms
    • Bedrooms: 3
    • Bathrooms: 2
    • Full bathrooms: 2
    • Main level bedrooms: 3
    Primary bedroom
    • Level: Main
    • Area: 308.81 Square Feet
    • Dimensions: 18' 1" X 17' 1"
    Primary bedroom
    • Level: Main
    Heating
    • Heat Pump
    Cooling
    • Ceiling Fan(s), Central Air
    Appliances
    • Included: Dishwasher, Gas Oven, Microwave
    • Laundry: Utility Room
    Features
    • Breakfast Bar, Soaking Tub, Kitchen Island
    • Flooring: Tile, Wood
    • Doors: Insulated Door(s), Screen Door(s)
    • Windows: Insulated Windows
    • Has basement: No
    • Fireplace features: Family Room, Wood Burning
    Interior area
    • Total structure area: 1,787
    • Total interior livable area: 1,787 sqft
    • Finished area above ground: 1,787
    • Finished area below ground: 0

    Property

    Parking
    • Parking features: None
    Features
    • Levels: One
    • Stories: 1
    • Patio & porch: Front Porch, Patio, Rear Porch
    • Exterior features: Fire Pit
    • Has private pool: Yes
    • Pool features: In Ground
    • Fencing: Fenced,Front Yard,Full,Wood
    Lot
    • Size: 3.5 Acres
    Details
    • Additional structures: Barn(s), Workshop
    • Parcel number: 52161
    • Zoning: R-S
    • Special conditions: Standard
    • Horse amenities: Pasture

    Construction

    Type & style
    • Home type: SingleFamily
    • Property subtype: Single Family Residence
    Materials
    • Vinyl
    • Foundation: Crawl Space
    • Roof: Shingle
    Condition
    • New construction: No
    • Year built: 2005

    Utilities & green energy

    • Sewer: Septic Installed
    • Water: County Water, Well
    • Utilities for property: Propane

    Community & HOA

    Community
    • Subdivision: None
    Location
    • Region: Vale

    Financial & listing details

    • Price per square foot: $229/sqft
    • Tax assessed value: $210,194
    • Date on market: 8/28/2023
    • Cumulative days on market: 45 days
    • Listing terms: Cash,Conventional,FHA,VA Loan
    • Exclusions: Washer/Dryer & Building North of Pool
    • Road surface type: Gravel

    Price history

    DateEventPrice
    1/18/2024Sold$410,000-3.5%$229/sqft
    Source: Canopy MLS as distributed by MLS GRID #4050326 Report a problem
    8/28/2023Listed for sale$425,000+114.6%$238/sqft
    Source: Canopy MLS as distributed by MLS GRID #4050326 Report a problem
    1/10/2014Sold$198,000+7%$111/sqft
    Source: Canopy MLS as distributed by MLS GRID #2181412 Report a problem
    5/30/2012Sold$185,000$104/sqft
    Source: Canopy MLS as distributed by MLS GRID #2068917 Report a problem

    Public tax history

    Tax history is unavailable.

    Neighborhood: 28168

    Nearby schools

    GreatSchools rating
    Schools provided by the listing agent
    • Middle: West Lincoln
    • High: West Lincoln

    Source: Canopy MLS as distributed by MLS GRID. This data may not be complete. We recommend contacting the local school district to confirm school assignments for this home.

    Get a cash offer in 3 minutes
    Find out how much your home could sell for in as little as 3 minutes with a no-obligation cash offer.
    Estimated market value
    $430,700
    Get a cash offer in 3 minutes
    Find out how much your home could sell for in as little as 3 minutes with a no-obligation cash offer.
    Estimated market value
    $430,700