Experience exceptional waterfront living in a premium location with breathtaking long lake and mountain views in the highly sought-after community of Arrowhead Lakes. This beautifully maintained residence offers the ideal blend of comfort, elegance, and Arizona outdoor living, featuring a highly desirable main-level primary suite and thoughtfully designed spaces perfect for both everyday living and entertaining.
The backyard captures the essence of lakeside living with a sparkling pool and spa, inviting patio, and a remodeled private boat dock. Whether enjoying morning coffee overlooking the water, cooling off with an afternoon swim, or hosting sunset gatherings with family and friends, the serene lake setting creates a truly special backdrop.
Click ''More'' for additional details... Inside, a light-filled entry welcome you with elegant formal living and dining spaces highlighted by soaring ceilings and expansive windows. At the heart of the home, the center-island kitchen offers granite countertops, stainless steel appliances, dual ovens, a gas cooktop, breakfast bar, and a charming breakfast nook perfectly positioned to take in the tranquil lake views. The kitchen opens seamlessly to the family room, where dramatic ceilings, a floor-to-ceiling tiled fireplace, wall niches, and panoramic water views create a warm and inviting gathering space.
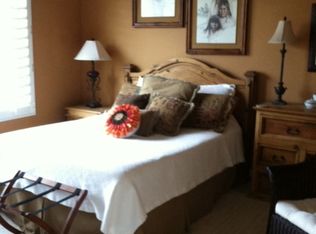
The private primary retreat on the main level offers direct patio and pool access and features a spa-inspired bath with a tiled walk-in shower, two-person Jacuzzi tub, dual vanities with distinctive vessel sinks, and an oversized walk-in closet. A convenient built-in office area with desk and storage is located just outside the suite.
Upstairs, a spacious loft and entertainment area showcases stunning lake views and includes a custom wet bar with two refrigerators and cabinetry. Step outside onto the view deck to enjoy sweeping panoramic vistas of the lake and surrounding mountains. Three generously sized secondary bedrooms complete the upper level.
Additional highlights include wood shutters, custom tile flooring with decorative borders throughout, soaring ceilings, and a 3-car garage with epoxy flooring, built-in cabinetry, and service door.
Ideally located near golf, recreation, dining, and shopping, this exceptional waterfront home offers a rare opportunity to enjoy the beauty and lifestyle of lakefront living in Arrowhead Lakes.
Sold for $1,170,000
Zillow last checked:
Listing updated:
Bought with:
Tommy Chen, BR720968000
West USA Realty
Source: ARMLS,MLS#: 6999786
Price history
| Date | Event | Price |
|---|---|---|
| 5/1/2026 | Sold | $1,170,000-1.7%$353/sqft |
Source:  ARMLS #6999786 Report a problem ARMLS #6999786 Report a problem | ||
| 5/1/2026 | Pending sale | $1,190,000$359/sqft |
Source: ARMLS #6999786 Report a problem | ||
| 4/6/2026 | Listed for sale | $1,190,000+107.3%$359/sqft |
Source: ARMLS #6999786 Report a problem | ||
| 9/12/2017 | Sold | $574,000-4.2%$173/sqft |
Source: ARMLS #5630113 Report a problem | ||
| 8/7/2017 | Price change | $599,000-0.2%$181/sqft |
Source: Swallows & Associates Realty #5630113 Report a problem | ||
| 7/7/2017 | Listed for sale | $600,000+6.2%$181/sqft |
Source: Swallows & Associates Realty #5630113 Report a problem | ||
| 7/17/2015 | Sold | $565,000-2.6%$170/sqft |
Source: Public Record Report a problem | ||
| 7/11/2015 | Listed for sale | $580,000$175/sqft |
Source: A.Z. & Associates Real Estate Group #5180080 Report a problem | ||
| 5/3/2015 | Listing removed | $580,000$175/sqft |
Source: A.Z. & Associates Real Estate Group #5180080 Report a problem | ||
| 1/7/2015 | Price change | $580,000-5.2%$175/sqft |
Source: A.Z. & Associates Real Estate Group #5180080 Report a problem | ||
| 1/6/2015 | Listed for sale | $612,000$185/sqft |
Source: A.Z. & Associates Real Estate Group #5180080 Report a problem | ||
| 11/27/2014 | Listing removed | $612,000$185/sqft |
Source: A.Z. & Associates Real Estate Group #5180080 Report a problem | ||
| 10/3/2014 | Listed for sale | $612,000+82.7%$185/sqft |
Source: A.Z. & Associates Real Estate Group #5180080 Report a problem | ||
| 3/9/2011 | Sold | $335,000-4.3%$101/sqft |
Source: Public Record Report a problem | ||
| 1/16/2011 | Pending sale | $350,000$106/sqft |
Source: RE/MAX Professionals #4449778 Report a problem | ||
| 12/14/2010 | Price change | $350,000+7.7%$106/sqft |
Source: RE/MAX Professionals #4449778 Report a problem | ||
| 12/11/2010 | Price change | $325,000-5.8%$98/sqft |
Source: RE/MAX Professionals #4449778 Report a problem | ||
| 12/3/2010 | Price change | $345,000-1.4%$104/sqft |
Source: RE/MAX Professionals #4449778 Report a problem | ||
| 11/26/2010 | Price change | $350,000-5.4%$106/sqft |
Source: RE/MAX Professionals #4449778 Report a problem | ||
| 11/6/2010 | Price change | $370,000-2.6%$112/sqft |
Source: RE/MAX Professionals #4449778 Report a problem | ||
| 10/30/2010 | Price change | $380,000-2.6%$115/sqft |
Source: RE/MAX Professionals #4449778 Report a problem | ||
| 10/18/2010 | Price change | $390,000-2.5%$118/sqft |
Source: RE/MAX Professionals #4449778 Report a problem | ||
| 10/9/2010 | Price change | $400,000-2.4%$121/sqft |
Source: RE/MAX Professionals #4449778 Report a problem | ||
| 10/3/2010 | Price change | $410,000-1.2%$124/sqft |
Source: RE/MAX Professionals #4449778 Report a problem | ||
| 9/27/2010 | Price change | $415,000-2.4%$125/sqft |
Source: RE/MAX Professionals #4449778 Report a problem | ||
| 9/9/2010 | Listed for sale | $425,000-28.1%$128/sqft |
Source: RE/MAX Professionals #4449778 Report a problem | ||
| 12/6/2004 | Sold | $591,500+90.9%$178/sqft |
Source: Public Record Report a problem | ||
| 7/1/1997 | Sold | $309,905$94/sqft |
Source: Public Record Report a problem | ||
Get a cash offer in 3 minutes
Find out how much your home could sell for in as little as 3 minutes with a no-obligation cash offer.
Estimated market value
$1,182,200
