Welcome to this meticulously maintained, turn-key home! Completely renovated in 2023, this stunning 3-bedroom, 2.5-bath home offers nearly 3,000 sq. ft. of the perfect blend of modern updates and comfortable living. The main floor features a spacious primary suite, providing convenience and privacy, along with a grand entry foyer and separate dining room ideal for entertaining. The large living room boasts vaulted ceilings and a wood-burning fireplace, creating an open and airy atmosphere filled with natural light. The kitchen is a chef’s delight, featuring a sleek backsplash and high-end appliances. The upper floor adds even more functionality with two large guest bedrooms and a separate large storage room with great potential for alternate uses. The partially finished basement includes a huge family room with a dry bar, plus an additional versatile space that can easily be converted into a home office, playroom, or a workout area. Since purchasing, the current owner has added even more value with consistent upgrades through 2026, including a new AC outdoor unit, new appliances, updated chandeliers, and enhanced landscaping. Every major system was updated in 2023 for total peace of mind, including a new roof, high-efficiency furnace, water heater, and water softener. Location truly sets this home apart—situated in the desirable 46530 area just 10 minutes from the University of Notre Dame and less than a mile from University Park Mall, you’ll have everything you need right at your fingertips. Outside, the large backyard is perfect for family entertainment, complete with a rebuilt deck (2023) and a designated wood firepit area. Don’t miss this incredible opportunity to own a beautifully updated, turn-key home in a prime location!
Closed
$398,500
52854 Farmingdale Dr, Granger, IN 46530
3beds
2,928sqft
Single Family Residence
Built in 1991
0.34 Acres Lot
$402,100 Zestimate®
$--/sqft
$2,961 Estimated rent
Home value
$402,100
$362,000 - $446,000
$2,961/mo
Zestimate® history
Owner options
List your home for rent
$2,961/mo
Rent Zestimate®
Find your next renter with Zillow Rental Manager. Plus, with online applications, you can quickly screen prospective tenants – for free.
$2,961/mo
Rent Zestimate®
Refinance and save
$2,492/mo
Est. payment
Refinancing to a lower rate could help reduce your monthly payments and save thousands over the life of the loan.
$2,492/mo
Est. payment
Explore your selling options
Work with a Zillow partner agent
Leverage their expertise and Zillow's premium Showcase listings to get your home seen by more buyers.
Get startedList with your own agent
Get your home in front of millions of buyers by listing it on Zillow.
Learn how to do itSell it yourself
Take full control of how buyers see your home on Zillow by listing For Sale by Owner (FSBO).
List your homeWhat's special
Wood-burning fireplaceDesignated wood firepit areaHigh-efficiency furnaceEnhanced landscapingSpacious primary suiteNew ac outdoor unitGrand entry foyer
Zillow last checked:
Listing updated:
Listed by:
Tumpa Akther 219-405-4112,
Century 21 Affiliated
Bought with:
Teresa Brown, RB14023734
JMG Indiana
Source: IRMLS,MLS#: 202610828
Facts & features
Interior
Bedrooms & bathrooms
- Bedrooms: 3
- Bathrooms: 3
- Full bathrooms: 2
- 1/2 bathrooms: 1
- Main level bedrooms: 1
Bedroom 1
- Level: Main
Bedroom 2
- Level: Upper
Dining room
- Level: Main
- Area: 195
- Dimensions: 13 x 15
Family room
- Level: Basement
- Area: 435
- Dimensions: 29 x 15
Kitchen
- Level: Main
- Area: 132
- Dimensions: 12 x 11
Living room
- Level: Main
- Area: 273
- Dimensions: 21 x 13
Heating
- Natural Gas, Forced Air
Cooling
- Central Air
Appliances
- Included: Dishwasher, Microwave, Refrigerator, Washer, Dryer-Gas, Electric Range
Features
- Main Level Bedroom Suite
- Basement: Full,Partially Finished,Concrete
- Number of fireplaces: 1
- Fireplace features: Living Room
Interior area
- Total structure area: 3,608
- Total interior livable area: 2,928 sqft
- Finished area above ground: 2,304
- Finished area below ground: 624
Property
Parking
- Total spaces: 2
- Parking features: Attached
- Attached garage spaces: 2
Features
- Levels: Two
- Stories: 2
Lot
- Size: 0.34 Acres
- Dimensions: 100x150= 15000
- Features: Level
Details
- Parcel number: 710421476006.000003
Construction
Type & style
- Home type: SingleFamily
- Architectural style: A-Frame
- Property subtype: Single Family Residence
Materials
- Stone, Vinyl Siding
Condition
- New construction: No
- Year built: 1991
Utilities & green energy
- Sewer: Septic Tank
- Water: Well
Community & HOA
Community
- Subdivision: Country Side Estates / Countryside Estates
Location
- Region: Granger
Financial & listing details
- Tax assessed value: $348,700
- Annual tax amount: $3,230
- Date on market: 3/31/2026
Price history
| Date | Event | Price |
|---|---|---|
| 5/14/2026 | Sold | $398,500 |
Source:  IRMLS #202610828 Report a problem IRMLS #202610828 Report a problem | ||
| 4/7/2026 | Pending sale | $398,500 |
Source: IRMLS #202610828 Report a problem | ||
| 3/31/2026 | Listed for sale | $398,500+20.1% |
Source: IRMLS #202610828 Report a problem | ||
| 3/24/2023 | Sold | $331,900+3.7% |
Source: IRMLS #202304646 Report a problem | ||
| 2/17/2023 | Listed for sale | $320,000+55.3% |
Source: IRMLS #202304646 Report a problem | ||
| 9/15/2022 | Sold | $206,000$70/sqft |
Source: Public Record Report a problem | ||
Public tax history
| Year | Property taxes | Tax assessment |
|---|---|---|
| 2025 | $3,182 +2.4% | $348,700 +19.6% |
| 2024 | $3,109 +1.8% | $291,600 |
| 2023 | $3,054 +7.2% | $291,600 +10.2% |
| 2022 | $2,849 -1.4% | $264,700 +12% |
| 2021 | $2,888 +46.3% | $236,300 -1.3% |
| 2020 | $1,974 -3.8% | $239,500 +21.3% |
| 2019 | $2,052 -5% | $197,400 -1% |
| 2018 | $2,159 +8.7% | $199,300 +1.9% |
| 2017 | $1,987 +5.9% | $195,600 +10.5% |
| 2016 | $1,876 -2.4% | $177,000 +1.1% |
| 2014 | $1,922 -1.2% | $175,000 |
| 2013 | $1,946 +1.2% | $175,000 -0.2% |
| 2012 | $1,922 -9.7% | $175,300 -14% |
| 2011 | $2,128 -0.6% | $203,900 |
| 2010 | $2,140 +13.6% | $203,900 |
| 2009 | $1,884 | $203,900 |
| 2007 | -- | $203,900 -40.8% |
| 2006 | $2,456 +2.5% | $344,400 |
| 2004 | $2,397 +0.6% | $344,400 -22.6% |
| 2003 | $2,383 | $445,110 +1225.9% |
| 2001 | -- | $33,570 |
Find assessor info on the county website
Neighborhood: 46530
Nearby homes
- $404,9004 bd2 ba2.7k sqft52872 Farmingdale Dr, Granger, IN 46530Off Market
- $402,8004 bd3 ba3.1k sqft52836 Farmingdale Dr, Granger, IN 46530Off Market
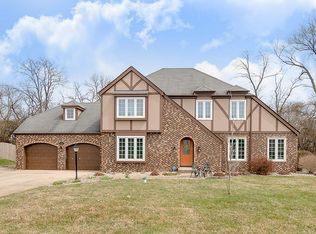
- $362,7003 bd2 ba2.2k sqft52855 Farmingdale Dr, Granger, IN 46530Off Market
- $331,1003 bd3 ba2.1k sqft52818 Farmingdale Dr, Granger, IN 46530Off Market
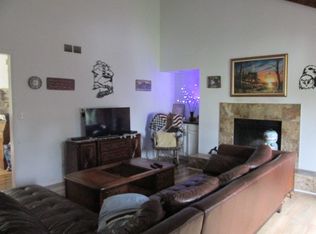
- $387,9004 bd2 ba2.6k sqft52841 Farmingdale Dr, Granger, IN 46530Off Market
- $365,2003 bd2 ba1.8k sqft52877 Farmingdale Dr, Granger, IN 46530Off Market
- $512,3005 bd3 ba3.3k sqft52888 Farmingdale Dr, Granger, IN 46530Off Market
- $341,3004 bd2 ba2.2k sqft52800 Farmingdale Dr, Granger, IN 46530Off Market
Nearby schools
GreatSchools rating
- 7/10Swanson Traditional SchoolGrades: PK-5Distance: 1.4 mi
- 3/10Edison Intermediate CenterGrades: K-8Distance: 2.9 mi
- 1/10Rise Up Academy At EgglestonGrades: 9-12Distance: 3.9 mi
Schools provided by the listing agent
- Elementary: Darden Primary Center
- Middle: Edison
- High: Adams
- District: South Bend Community School Corp.
Source: IRMLS. This data may not be complete. We recommend contacting the local school district to confirm school assignments for this home.


Get pre-qualified for a loan
At Zillow Home Loans, we can pre-qualify you in as little as 5 minutes with no impact to your credit score.An equal housing lender. NMLS #10287.
Sell for more on Zillow
Get a Zillow Showcase℠ listing at no additional cost and you could sell for .
$402,100
2% more
+$8,042
With Zillow Showcase(estimated)
$410,142
- Indiana
- Saint Joseph County
- Granger
- 46530
- 52854 Farmingdale Dr
Nearby cities
Nearby neighborhoods
Nearby zip codes
Other Granger Topics
