Sprawling brick ranch tucked away at the end of a quiet court offers over 4000 sq ft of living area between the main level & basement! The covered front porch leads to a generous front entry to receive your guests! Massive great rm w/cathedral ceiling, large panoramic window overlooking the backyard, corner mounted gas fireplace, lighted ceiling fan & new LVP flooring that continues through the bedrooms! Spacious island kitchen w/tons of premium maple cabinetry, granite tops, under cabinet & recessed lighting, premium tile flooring & stainless steel appliances that stay! Huge breakfast nook w/bump out bay door wall that leads to the deck in the backyard! 1st floor laundry w/washer & dryer, tile flooring, premium cabs for storage! Library/den w/french entry doors & hardwood flooring can also serve as a formal dining rm! Expansive master suite w/high panned ceiling w/fan, bump out by window, deep walk in closet, substantial private bathroom w/his and her vanity, soaking tub, large walk in shower finished in tile & granite! Sizeable 2nd & 3rd bedrooms are of equal size and boast a jack-n-jill bathroom between them! A powder room off the study rounds out the main level! The basement is enormous and offers tons of room for storage or the expansion of living space if finished! The huge private backyard is completely fenced in by a premium vinyl privacy fence! If you're looking for space this is the one!
Sold for $430,000
$430,000
52854 Schafers Run Ct, New Baltimore, MI 48051
3beds
2,069sqft
Single Family Residence
Built in 2013
0.27 Acres Lot
$444,800 Zestimate®
$208/sqft
$2,728 Estimated rent
Home value
$444,800
$414,000 - $476,000
$2,728/mo
Zestimate® history
Owner options
List your home for rent
$2,728/mo
Rent Zestimate®
Find your next renter with Zillow Rental Manager. Plus, with online applications, you can quickly screen prospective tenants – for free.
$2,728/mo
Rent Zestimate®
Refinance and save
$2,813/mo
Est. payment
Refinancing to a lower rate could help reduce your monthly payments and save thousands over the life of the loan.
$2,813/mo
Est. payment
Explore your selling options
Work with a Zillow partner agent
Leverage their expertise and Zillow's premium Showcase listings to get your home seen by more buyers.
Get startedList with your own agent
Get your home in front of millions of buyers by listing it on Zillow.
Learn how to do itSell it yourself
Take full control of how buyers see your home on Zillow by listing For Sale by Owner (FSBO).
List your homeWhat's special
Corner mounted gas fireplacePrivate backyardPremium vinyl privacy fenceCovered front porchQuiet courtCathedral ceilingGranite tops
Zillow last checked:
Listing updated:
Listed by:
Jason I Minnick 586-226-3200,
Market Elite Inc
Bought with:
John Kurczak, 6501258219
Keller Williams Paint Creek
Source: Realcomp II,MLS#: 20251007312
Facts & features
Interior
Bedrooms & bathrooms
- Bedrooms: 3
- Bathrooms: 3
- Full bathrooms: 2
- 1/2 bathrooms: 1
Primary bedroom
- Level: Entry
- Area: 256
- Dimensions: 16 X 16
Bedroom
- Level: Entry
- Area: 144
- Dimensions: 12 X 12
Bedroom
- Level: Entry
- Area: 144
- Dimensions: 12 X 12
Primary bathroom
- Level: Entry
- Area: 84
- Dimensions: 12 X 7
Other
- Level: Entry
- Area: 48
- Dimensions: 8 X 6
Other
- Level: Entry
- Area: 20
- Dimensions: 4 X 5
Great room
- Level: Entry
- Area: 360
- Dimensions: 20 X 18
Kitchen
- Level: Entry
- Area: 336
- Dimensions: 21 X 16
Laundry
- Level: Entry
- Area: 63
- Dimensions: 9 X 7
Library
- Level: Entry
- Area: 110
- Dimensions: 10 X 11
Heating
- Forced Air, Natural Gas
Cooling
- Ceiling Fans, Central Air
Appliances
- Included: Dishwasher, Disposal, Dryer, Free Standing Gas Oven, Free Standing Refrigerator, Microwave, Stainless Steel Appliances, Washer
- Laundry: Laundry Room
Features
- Basement: Full,Unfinished
- Has fireplace: Yes
- Fireplace features: Gas, Great Room
Interior area
- Total interior livable area: 2,069 sqft
- Finished area above ground: 2,069
Property
Parking
- Total spaces: 2
- Parking features: Two Car Garage, Attached, Direct Access, Garage Door Opener
- Attached garage spaces: 2
Features
- Levels: One
- Stories: 1
- Entry location: GroundLevelwSteps
- Patio & porch: Covered, Deck, Porch
- Pool features: None
Lot
- Size: 0.27 Acres
- Dimensions: 78.40 x 150.90
- Features: Dead End Street
Details
- Parcel number: 0916108008
- Special conditions: Short Sale No,Standard
Construction
Type & style
- Home type: SingleFamily
- Architectural style: Ranch
- Property subtype: Single Family Residence
Materials
- Brick
- Foundation: Basement, Poured
- Roof: Asphalt
Condition
- New construction: No
- Year built: 2013
Utilities & green energy
- Sewer: Public Sewer
- Water: Public
Community & HOA
Community
- Security: Security System Owned
- Subdivision: SCHAFERS RUN CONDO
HOA
- Has HOA: No
Location
- Region: New Baltimore
Financial & listing details
- Price per square foot: $208/sqft
- Tax assessed value: $207,500
- Annual tax amount: $7,010
- Date on market: 6/11/2025
- Cumulative days on market: 85 days
- Listing agreement: Exclusive Right To Sell
- Listing terms: Cash,Conventional,FHA,Va Loan
- Exclusions: Exclusion(s) Do Not Exist
Price history
| Date | Event | Price |
|---|---|---|
| 9/30/2025 | Sold | $430,000+0%$208/sqft |
Source:  Realcomp II #20251007312 Report a problem Realcomp II #20251007312 Report a problem | ||
| 9/4/2025 | Pending sale | $429,900$208/sqft |
Source: Realcomp II #20251007312 Report a problem | ||
| 7/21/2025 | Price change | $429,900-4.4%$208/sqft |
Source: Realcomp II #20251007312 Report a problem | ||
| 6/11/2025 | Listed for sale | $449,900+18.4%$217/sqft |
Source: Realcomp II #20251007312 Report a problem | ||
| 5/31/2021 | Sold | $380,000+8.9%$184/sqft |
Source:  MiRealSource #50038443 Report a problem MiRealSource #50038443 Report a problem | ||
| 4/12/2021 | Pending sale | $349,000$169/sqft |
Source: MiRealSource #50038443 Report a problem | ||
| 4/9/2021 | Listed for sale | $349,000$169/sqft |
Source: MiRealSource #50038443 Report a problem | ||
Public tax history
Tax history is unavailable.
Neighborhood: 48051
Nearby homes
- $430,0000.27 Acres52854 Shafers Run Ct, Chesterfield, MI 48051Sold
- $390,1003 bd3 ba1.8k sqft52840 Shafers Run Ct, Chesterfield, MI 48051Off Market

- $365,0003 bd3 ba2.3k sqft52868 Schafers Run Ct, New Baltimore, MI 48051Sold
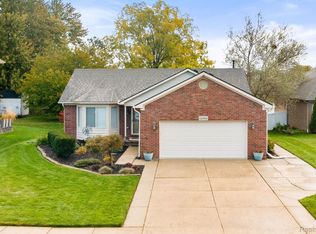
- $355,7003 bd2 ba1.2k sqft52868 Shafers Run Ct, Chesterfield, MI 48051Off Market

- $--3 bd3 ba1.5k sqft52907 Schafers Run Ct, New Baltimore, MI 48051Off Market
- $--4 bd3 ba2.4k sqft52851 Shafers Run #5, Chesterfield, MI 48051Off Market
- $507,0004 bd4 ba3.7k sqft52865 Schafers Run Ct, New Baltimore, MI 48051Off Market
- $304,0003 bd2 ba1.3k sqft52686 Schafers Run Ct, New Baltimore, MI 48051Off Market
Nearby schools
GreatSchools rating
- 7/10Francis A. Higgins Elementary SchoolGrades: PK-5Distance: 0.5 mi
- 7/10L'anse Creuse Middle School - EastGrades: 6-8Distance: 0.7 mi
- 8/10L'anse Creuse High School - NorthGrades: 9-12Distance: 4.4 mi
Get a cash offer in 3 minutes
Find out how much your home could sell for in as little as 3 minutes with a no-obligation cash offer.
Estimated market value
$444,800
Get a cash offer in 3 minutes
Find out how much your home could sell for in as little as 3 minutes with a no-obligation cash offer.
Estimated market value
$444,800
- Michigan
- Macomb County
- Chesterfield
- 48051
- 52854 Schafers Run Ct
Nearby cities
Nearby neighborhoods
Nearby zip codes
Other Chesterfield Topics
