Skip main navigation
Off market
  • $421,600

    52855 Turnberry Dr, Chesterfield, MI 48051

    4beds
    2baths
    2,138sqft
    SingleFamily
    Built in 2003
    9,583 Square Feet Lot
    $421,600 Zestimate®
    $197/sqft
    $2,357 Estimated rent

    Home value

    $421,600

    $401,000 - $443,000

    $2,357/mo

    Zestimate® history
    Loading
    Loading...

    Owner options

    List your home for rent

    $2,357/mo

    Rent Zestimate®

    Find your next renter with Zillow Rental Manager. Plus, with online applications, you can quickly screen prospective tenants – for free.

    Learn more

    $2,357/mo

    Rent Zestimate®

    Refinance and save

    $2,739/mo

    Est. payment

    Refinancing to a lower rate could help reduce your monthly payments and save thousands over the life of the loan.

    See today's rates

    $2,739/mo

    Est. payment

    Explore your selling options

    Work with a Zillow partner agent

    Leverage their expertise and Zillow's premium Showcase listings to get your home seen by more buyers.

    Get started

    List with your own agent

    Get your home in front of millions of buyers by listing it on Zillow.

    Learn how to do it

    Sell it yourself

    Take full control of how buyers see your home on Zillow by listing For Sale by Owner (FSBO).

    List your home

    What's special

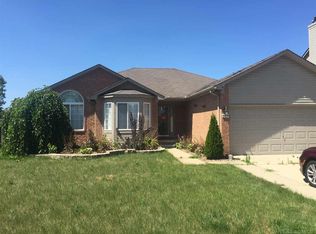
    Welcome to this stunning 4 bed 2.5 bath colonial located in the heart of Chesterfield close to shopping, dining, and expressways. This home was built in 2003 and has been tastefully updated and maintained ever since. You'll enjoy the privacy of this large premium lot, paver patio and pool which is only 3 years old. The large and open kitchen and dining area has been updated with granite counters and tiled backsplash, and don't forget the included stainless steel appliances. Convenient first floor laundry, rare 3 car garage with 220 electrical help this home stand out from the others. Roof replaced in 2011, updated master bath, sprinklers, fresh paint, carpet 2017, finished basement with egress window, washer and dryer included as well. Don't miss out on this great opportunity, schedule your showing today!

    This property is off market, which means it's not currently listed for sale or rent on Zillow. This may be different from what's available on other websites or public sources.

    Facts & features

    Interior

    Bedrooms & bathrooms
    • Bedrooms: 4
    • Bathrooms: 2.5
    Heating
    • Forced air, Gas
    Cooling
    • Central
    Appliances
    • Included: Dishwasher, Dryer, Garbage disposal, Microwave, Range / Oven, Refrigerator, Washer
    Features
    • Ceramic Floors, Sump Pump
    • Flooring: Carpet, Hardwood
    • Fireplace features: Natural Fireplace
    Interior area
    • Total interior livable area: 2,138 sqft

    Property

    Features
    • Exterior features: Vinyl
    Lot
    • Size: 9,583 sqft
    Details
    • Parcel number: 150917230039
    • Zoning: Residential

    Construction

    Type & style
    • Home type: SingleFamily
    Condition
    • Year built: 2003

    Community & neighborhood

    Location
    • Region: Chesterfield

    Other

    Other facts
    • DINING/KITCHEN: Eat-In Kitchen
    • FOUNDATION TYPE: Basement
    • ROADS: Paved Street, Curbed
    • WATER: Public Water
    • ZONING: Residential
    • Living Room Level: Entry
    • Bedroom 1 Level: Upper
    • SEWER SEPTIC: Public Sanitary
    • COOLING SYSTEM: Ceiling Fan(s)
    • INTERIOR FEATURES: Ceramic Floors, Sump Pump
    • EXTERIOR FEATURES: Fenced Yard, Lawn Sprinkler, Above Ground Pool
    • Bedroom 2 Level: Upper
    • Bedroom 3 Level: Upper
    • FIREPLACE FEATURES: Natural Fireplace
    • Laundry Room Level: Entry
    • Bedroom 4 Level: Upper
    • WATER FEATURES: Creek/Stream/Brook
    • BATH DESCRIPTIONS: MstrBdrm Full Bathroom
    • ROOMS: Living Room, First Floor Laundry, Master Bathroom
    • OUT BUILDINGS: Shed
    • Public GLR Websites: Yes
    • SITE DESCRIPTION: Sidewalks
    • SITE LOCATION: Subdivision
    • Lavatory 1 Level: Entry
    • Bathroom 1 Level: Upper
    • Public MiRS Website: Yes
    • Bathroom 2 Level: Upper
    • Bathroom 1 Floor Covering: Other
    • Bathroom 2 Floor Covering: Other
    • Laundry Rm Floor Covering: Other
    • Sale/Rent: For Sale
    • Status: Active
    • Legal Description: MUIRFIELD MANOR SUB LOT 100 LIBER 119 P 5-13.

    Price history

    DateEventPrice
    11/5/2018Sold$284,900$133/sqft
    Source: MiRealSource #31361506 Report a problem
    10/4/2018Pending sale$284,900$133/sqft
    Source: RE/MAX First #31361506 Report a problem
    10/1/2018Listed for sale$284,900+29.9%$133/sqft
    Source: RE/MAX First #31361506 Report a problem
    7/23/2003Sold$219,260$103/sqft
    Source: Public Record Report a problem

    Public tax history

    YearProperty taxesTax assessment
    2025$5,098 +6.7%$188,800 +3.7%
    2024$4,779 +5.3%$182,100 +9.2%
    2023$4,540 +2.8%$166,800 +17.1%
    2022$4,416 $142,400 +3.9%
    2021-- $137,100 +1.6%
    2020-- $135,000 +8.5%
    2019-- $124,400 +7.5%
    2018$2,787 +196.2%$115,700 +9.2%
    2017$941 $105,950
    2016$941 $105,950 +5.1%
    2015$941 $100,850 +18.4%
    2014-- $85,150
    2012-- --
    2009-- --

    Find assessor info on the county website

    Neighborhood: 48051

    Nearby schools

    GreatSchools rating
    Schools provided by the listing agent
    • District: L''anse Creuse Public Schools

    Source: The MLS. This data may not be complete. We recommend contacting the local school district to confirm school assignments for this home.

    Get a cash offer in 3 minutes
    Find out how much your home could sell for in as little as 3 minutes with a no-obligation cash offer.
    Estimated market value
    $421,600
    Get a cash offer in 3 minutes
    Find out how much your home could sell for in as little as 3 minutes with a no-obligation cash offer.
    Estimated market value
    $421,600