Skip main navigation
Sold for $1,400,000
  • Listing Provided by: Forest Realty
    Bought with: Compass
    $1,400,000

    52859 Doubleview Dr, Idyllwild, CA 92549

    3beds
    2,888sqft
    Single Family Residence
    Built in 2009
    1.91 Acres Lot
    $1,339,000 Zestimate®
    $485/sqft
    $3,056 Estimated rent

    Home value

    $1,339,000

    $1.25M - $1.45M

    $3,056/mo

    Zestimate® history
    Loading
    Loading...

    Owner options

    List your home for rent

    $3,056/mo

    Rent Zestimate®

    Find your next renter with Zillow Rental Manager. Plus, with online applications, you can quickly screen prospective tenants – for free.

    Learn more

    $3,056/mo

    Rent Zestimate®

    Refinance and save

    $9,014/mo

    Est. payment

    Refinancing to a lower rate could help reduce your monthly payments and save thousands over the life of the loan.

    See today's rates

    $9,014/mo

    Est. payment

    Explore your selling options

    Work with a Zillow partner agent

    Leverage their expertise and Zillow's premium Showcase listings to get your home seen by more buyers.

    Get started

    List with your own agent

    Get your home in front of millions of buyers by listing it on Zillow.

    Learn how to do it

    Sell it yourself

    Take full control of how buyers see your home on Zillow by listing For Sale by Owner (FSBO).

    List your home

    What's special

    Dramatic fireplaceSpectacular viewsPanoramic viewsVaulted ceilingOak flooringIdyllwild chaparralExquisite architecture
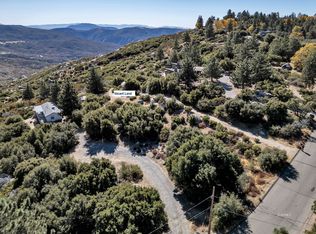
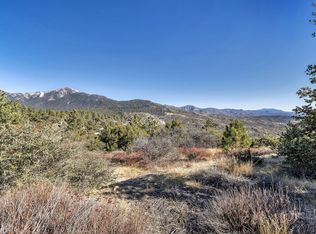
    SPECTACULAR VIEWS, EXQUISITE ARCHITECTURE, SECLUSION, TRANQUILITY. Designed by David Lilieholm, this 3 bedroom 2 bath home (plus loft) is located in Idyllwild's most desirable area. A striking stucco home with metal roof set back from the street, it was designed to blend into the boulders and manzanitas of the Idyllwild chaparral. Dramatic interior spaces with angled vaulted cedar ceilings, oak flooring, and walls of glass highlight this home. A large, open dining area overlooks the great room, with its dramatic fireplace and panoramic views of the valley and mountains. The kitchen features commercial grade appliances, tall cherry cabinets and ample granite counter space. Light floods the master suite, with its vaulted ceiling and fireplace. Spectacular views can even be enjoyed from the glassed-in shower, tub, and 2 sinks found in the master bath, which also features 2 walk-in closets. 1,300 square feet of redwood decking provide vantage points from which you can savor the wildflowers and wildlife that populate the 1.9 acres that stretch to the national forest. Other details: propane forced air heat, central air conditioning, attached 4 car garage, and separate laundry room.

    Zillow last checked:

    Listing updated:

    Listing Provided by:

    Gary Agner DRE #01379227 951-659-5275,

    Forest Realty

    Bought with:

    Cindy Felix, DRE #02057767

    Compass

    Source: CRMLS,MLS#: SW23113516MLS LogoOriginating MLS: California Regional MLS

    Facts & features

    Interior

    Bedrooms & bathrooms
    • Bedrooms: 3
    • Bathrooms: 2
    • Full bathrooms: 2
    • Main level bathrooms: 2
    • Main level bedrooms: 3
    Primary bedroom
    • Features: Main Level Primary
    Bedroom
    • Features: All Bedrooms Down
    Bedroom
    • Features: Bedroom on Main Level
    Bathroom
    • Features: Bathtub, Dual Sinks, Granite Counters, Jetted Tub, Linen Closet, Stone Counters, Soaking Tub, Separate Shower, Walk-In Shower
    Kitchen
    • Features: Granite Counters, Kitchen/Family Room Combo, Pots & Pan Drawers, Self-closing Cabinet Doors, Self-closing Drawers, Utility Sink
    Heating
    • Central, Forced Air, Fireplace(s), High Efficiency, Propane
    Cooling
    • Central Air
    Appliances
    • Included: Double Oven, Dishwasher, Propane Cooktop, Refrigerator, Range Hood, Self Cleaning Oven, Trash Compactor, Warming Drawer, Dryer, Washer
    • Laundry: Common Area
    Features
    • Beamed Ceilings, Ceiling Fan(s), Cathedral Ceiling(s), Separate/Formal Dining Room, Granite Counters, High Ceilings, Living Room Deck Attached, Open Floorplan, Pantry, Stone Counters, Recessed Lighting, Two Story Ceilings, Wired for Data, All Bedrooms Down, Bedroom on Main Level, Main Level Primary, Primary Suite, Walk-In Closet(s)
    • Flooring: Wood
    • Windows: Double Pane Windows
    • Has fireplace: Yes
    • Fireplace features: Living Room, Primary Bedroom
    • Common walls with other units/homes: No Common Walls
    Interior area
    • Total interior livable area: 2,888 sqft

    Property

    Parking
    • Total spaces: 4
    • Parking features: Door-Multi, Garage Faces Front, Garage, Garage Door Opener, Oversized, Private, RV Access/Parking, One Space
    • Attached garage spaces: 4
    Accessibility
    • Accessibility features: Accessible Doors, Accessible Hallway(s)
    Features
    • Levels: Two
    • Stories: 2
    • Entry location: Double View
    • Patio & porch: Rear Porch, Covered, Deck, Front Porch, Wood
    • Exterior features: Lighting
    • Pool features: None
    • Spa features: None
    • Fencing: None
    • Has view: Yes
    • View description: City Lights, Canyon, Mountain(s), Panoramic, Valley
    Lot
    • Size: 1.91 Acres
    • Features: 2-5 Units/Acre, Sloped Down, Garden, Horse Property, Lot Over 40000 Sqft, Rolling Slope, Secluded, Value In Land
    Details
    • Parcel number: 557170008
    • Zoning: R1A
    • Special conditions: Standard,Trust
    • Horses can be raised: Yes

    Construction

    Type & style
    • Home type: SingleFamily
    • Architectural style: Modern
    • Property subtype: Single Family Residence
    Materials
    • Drywall, Concrete, Stucco, Copper Plumbing
    • Foundation: Concrete Perimeter
    • Roof: Metal
    Condition
    • New construction: No
    • Year built: 2009

    Utilities & green energy

    • Electric: Electricity - On Property, 220 Volts in Laundry
    • Sewer: Septic Tank
    • Water: Public
    • Utilities for property: Propane, Phone Available, Underground Utilities, Water Connected

    Community & neighborhood

    Security
    • Security features: Security System, Smoke Detector(s)
    Community
    • Community features: Mountainous, Preserve/Public Land
    Location
    • Region: Idyllwild

    Other

    Other facts
    • Listing terms: Cash,Cash to New Loan
    • Road surface type: Paved

    Price history

    DateEventPrice
    9/6/2023Sold$1,400,000-6.4%$485/sqft
    Source: CRMLS #SW23113516 Report a problem
    8/7/2023Pending sale$1,495,000$518/sqft
    Source: Idyllwild MLS #2010236 Report a problem
    6/22/2023Listed for sale$1,495,000+579.5%$518/sqft
    Source: Idyllwild MLS #2010236 Report a problem
    7/14/2005Sold$220,000$76/sqft
    Source: Public Record Report a problem

    Public tax history

    YearProperty taxesTax assessment
    2025$16,295 +2%$1,428,000 +2%
    2024$15,971 +125.5%$1,400,000 +134.4%
    2023$7,083 +1.9%$597,159 +2%
    2022$6,950 +1.9%$585,451 +2%
    2021$6,819 +4.4%$573,972 +1%
    2020$6,531 +2.2%$568,087 +2%
    2019$6,387 +3.2%$556,949 +2%
    2018$6,188 +1.2%$546,029 +2%
    2017$6,114 $535,324 +7.3%
    2016$6,114 +10.5%$499,000 +5.7%
    2015$5,534 +7.9%$472,000 +5.1%
    2014$5,128 $449,000 +8.5%
    2013-- $414,000 +10.1%
    2012-- $376,000
    2011-- $376,000 -43.4%
    2010-- $664,320

    Find assessor info on the county website

    Neighborhood: 92549

    Nearby schools

    GreatSchools rating
    Schools provided by the listing agent
    • High: Hemet

    Source: CRMLS. This data may not be complete. We recommend contacting the local school district to confirm school assignments for this home.

    Get a cash offer in 3 minutes
    Find out how much your home could sell for in as little as 3 minutes with a no-obligation cash offer.
    Estimated market value
    $1,339,000
    Get a cash offer in 3 minutes
    Find out how much your home could sell for in as little as 3 minutes with a no-obligation cash offer.
    Estimated market value
    $1,339,000