Set in a private, gated enclave of Pacific Highlands Ranch, this 2023 custom estate delivers nearly 5,000 square feet of sophisticated, open-concept living. A defining feature of the property is the builder-integrated attached ADU—a fully appointed 1-bedroom, 1-bathroom suite offering premier versatility to serve as a private guest house, an elite executive workspace, or a high-performance home gym. The arrival experience centers on an open-air entry courtyard anchored by a central fountain and a rock-formed fireplace lounge. Inside, soaring ceilings frame a light-filled layout featuring a main-level office and a world-class kitchen complete with a large walk-in pantry, a waterfall quartz island, and professional Wolf and Sub-Zero appliances. Bi-parting glass walls seamlessly dissolve the boundaries to a low-maintenance backyard oasis, pairing a covered California room, a pristine pool, a built-in spa, and a porcelain tile pool deck with serene mountain views. The primary sanctuary resides on the main level, featuring dual custom walk-in dressing rooms and direct pool access. The upper level acts as a secondary wing, hosting a spacious bonus loft, three comprehensive en-suite bedrooms, and an expansive guest balcony that overlooks the oasis below and centers on its own outdoor fireplace. All built-ins throughout the entire home are custom-fitted by California Closets. Premium mechanical infrastructure includes a SunPower solar array, SunVault battery backup, an EV-ready garage, and integrated Sonos stations wired to every zone. Beyond the private gates, residents receive exclusive access to two private community recreation clubs. The location is minutes from premium local shopping, fine dining, and award-winning public schools in the Solana Beach and San Dieguito districts. With a direct shot down the 56 freeway, you can be on the sand at Torrey Pines Beach or traversing its world-famous hiking trails in mere minutes. A rare turnkey trophy offering unmatched scale, views, and utility in the absolute pinnacle of 92130. Welcome home.
Sold for $4,550,000
Listed by: Serhant California Inc • Ettienne Pieterse • Contact: 760-518-1931
Bought with: Sunrise Investment Internation
$4,550,000
5286 Coastal Sage Trl, San Diego, CA 92130
5beds
4,937sqft
Single Family Residence
Built in 2023
0.36 Acres Lot
$4,550,800 Zestimate®
$922/sqft
$7,521 Estimated rent
Home value
$4,550,800
$4.23M - $4.91M
$7,521/mo
Zestimate® history
Owner options
List your home for rent
$7,521/mo
Rent Zestimate®
Find your next renter with Zillow Rental Manager. Plus, with online applications, you can quickly screen prospective tenants – for free.
$7,521/mo
Rent Zestimate®
Refinance and save
$29,474/mo
Est. payment
Refinancing to a lower rate could help reduce your monthly payments and save thousands over the life of the loan.
$29,474/mo
Est. payment
Explore your selling options
Work with a Zillow partner agent
Leverage their expertise and Zillow's premium Showcase listings to get your home seen by more buyers.
Get startedList with your own agent
Get your home in front of millions of buyers by listing it on Zillow.
Learn how to do itSell it yourself
Take full control of how buyers see your home on Zillow by listing For Sale by Owner (FSBO).
List your homeWhat's special
Zillow last checked:
Listing updated:
Listed by:
Ettienne Pieterse DRE #02114672 ettienne@serhant.com,
Serhant California Inc,
Meyer Swanepoel DRE #02140072 858-405-5005,
Serhant California, Inc.
Bought with:
Rebecca Zhao, DRE #02036830
Sunrise Investment Internation
Source: CRMLS,MLS#: PTP2604748 Originating MLS: California Regional MLS (North San Diego County & Pacific Southwest AORs)
Originating MLS: California Regional MLS (North San Diego County & Pacific Southwest AORs)Facts & features
Interior
Bedrooms & bathrooms
- Bedrooms: 5
- Bathrooms: 6
- Full bathrooms: 5
- 1/2 bathrooms: 1
- Main level bathrooms: 2
- Main level bedrooms: 1
Rooms
- Room types: Entry/Foyer, Exercise Room, Great Room, Kitchen, Laundry, Library, Loft, Primary Bedroom, Office, Other, Pantry, Retreat, Recreation, Utility Room
Other
- Features: Dressing Area
Other
- Features: Walk-In Closet(s)
Pantry
- Features: Walk-In Pantry
Heating
- Zoned
Cooling
- Zoned
Appliances
- Included: Tankless Water Heater
- Laundry: Inside, Laundry Room
Features
- Dressing Area, Loft, Main Level Primary, Primary Suite, Utility Room, Walk-In Pantry, Walk-In Closet(s)
- Flooring: Wood
- Has fireplace: Yes
- Fireplace features: Gas, Gas Starter, Great Room, Outside
- Common walls with other units/homes: No Common Walls
Interior area
- Total interior livable area: 4,937 sqft
Property
Parking
- Total spaces: 2
- Parking features: Concrete, Garage, Garage Door Opener
- Attached garage spaces: 2
Features
- Levels: Two
- Stories: 2
- Entry location: Ground
- Patio & porch: Balcony
- Exterior features: Balcony, Barbecue
- Has private pool: Yes
- Pool features: In Ground, Association
- Has spa: Yes
- Spa features: In Ground
- Has view: Yes
- View description: Mountain(s)
- Park: Pacific Highlands Ranch
Lot
- Size: 0.36 Acres
- Features: 0-1 Unit/Acre, Back Yard, Lawn, Landscaped, Level, Near Park, Sprinklers Timer, Sprinkler System, Yard
Details
- Parcel number: 3050123500
- Zoning: R-1:SINGLE FAM-RES
- Special conditions: Third Party Approval
Construction
Type & style
- Home type: SingleFamily
- Architectural style: Patio Home
- Property subtype: Single Family Residence
Materials
- Foundation: Concrete Perimeter
- Roof: Tile
Condition
- New construction: Yes
- Year built: 2023
Utilities & green energy
- Sewer: Public Sewer
Green energy
- Energy generation: Solar
Community & HOA
Community
- Features: Biking, Curbs, Gutter(s), Hiking, Mountainous, Storm Drain(s), Street Lights, Suburban, Sidewalks, Park
HOA
- Has HOA: Yes
- Amenities included: Clubhouse, Maintenance Grounds, Playground, Park, Pool, Recreation Room
- HOA fee: $297 monthly
- HOA name: PHR North HOA
- HOA phone: 858-461-4096
Location
- Region: San Diego
Financial & listing details
- Price per square foot: $922/sqft
- Tax assessed value: $4,278,276
- Annual tax amount: $51,896
- Date on market: 6/23/2026
- Cumulative days on market: 8 days
- Listing terms: Cash,Conventional,1031 Exchange,FHA,VA Loan
Price history
| Date | Event | Price |
|---|---|---|
| 7/22/2026 | Sold | $4,550,000+1.1%$922/sqft |
Source:  CRMLS #PTP2604748 Report a problem CRMLS #PTP2604748 Report a problem | ||
| 7/3/2026 | Pending sale | $4,499,500$911/sqft |
Source: CRMLS #PTP2604748 Report a problem | ||
| 6/23/2026 | Listed for sale | $4,499,500+9.4%$911/sqft |
Source: CRMLS #PTP2604748 Report a problem | ||
| 4/18/2023 | Sold | $4,112,500$833/sqft |
Source: Public Record Report a problem | ||
Public tax history
| Year | Property taxes | Tax assessment |
|---|---|---|
| 2025 | $51,896 +1.8% | $4,278,276 +2% |
| 2024 | $50,966 +399.5% | $4,194,389 +1303.2% |
| 2023 | $10,204 +61.6% | $298,907 +2% |
| 2022 | $6,313 +1.2% | $293,047 +2% |
| 2021 | $6,239 +108% | $287,301 +1% |
| 2020 | $3,000 +3% | $284,356 +2% |
| 2019 | $2,912 | $278,781 |
Find assessor info on the county website
Neighborhood: North City
Nearby homes
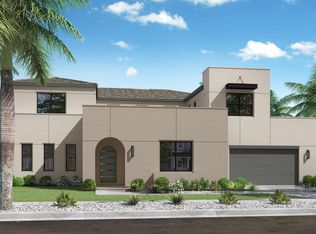
- $4,199,5005 bd6 ba5.3k sqft5288 Coastal Sage Trl, San Diego, CA 92130Off Market
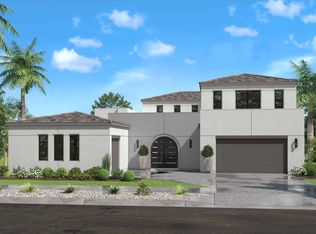
- $4,323,0005 bd6 ba4.9k sqft5282 Coastal Sage Trl, San Diego, CA 92130Off Market
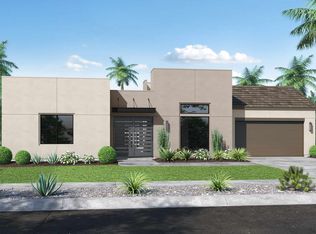
- $3,845,5005 bd5 ba4.5k sqft5267 Coastal Sage Trl, San Diego, CA 92130Off Market
- $13,0004 bd5 ba4.1k sqft5290 Coastal Sage Trl, San Diego, CA 92130For Rent

- $3,689,3005 bd5 ba5.3k sqft5280 Coastal Sage Trl, San Diego, CA 92130Off Market
- $2,419,6005 bd3 ba3.4k sqft13935 Calle Cardenas, San Diego, CA 92130Off Market
- $4,003,7005 bd6 ba4.6k sqft5285 Coastal Sage Trl, San Diego, CA 92130Off Market
- $4,091,0005 bd5 ba4.6k sqft5281 Coastal Sage Trl, San Diego, CA 92130Off Market
Nearby schools
GreatSchools rating
- 9/10Solana Santa Fe Elementary SchoolGrades: K-6Distance: 2 mi
- 8/10Pacific Trails MiddleGrades: 7-8Distance: 1.4 mi
- 10/10Torrey Pines High SchoolGrades: 9-12Distance: 1.4 mi
Get a cash offer in 3 minutes
Find out how much your home could sell for in as little as 3 minutes with a no-obligation cash offer.
Estimated market value
$4,550,800
Get a cash offer in 3 minutes
Find out how much your home could sell for in as little as 3 minutes with a no-obligation cash offer.
Estimated market value
$4,550,800
- California
- San Diego County
- San Diego
- 92130
- North City
- 5286 Coastal Sage Trl
Nearby cities
Nearby neighborhoods
Nearby zip codes
Other San Diego Topics
