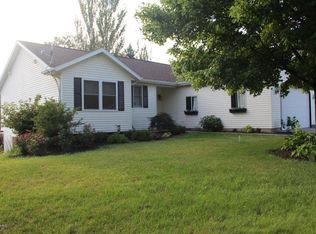
Welcome to 5286 Debbie Court in Wyoming, Michigan--a beautifully maintained, move-in-ready home tucked away at the end of a quiet cul-de-sac in the highly desirable Grandville Public School District. Featuring four bedrooms, three-and-a-half bathrooms, and a private backyard, this exceptional home offers the perfect blend of comfort, convenience, and peaceful living.
From the moment you arrive, you'll appreciate the pride of ownership that shines throughout the property. The attractive curb appeal, mature landscaping, and quiet location create an inviting first impression. Situated at the end of the cul-de-sac, this home enjoys minimal traffic and an added sense of privacy that is becoming increasingly difficult to find.
Step inside and discover a spacious floor plan designed for both everyday living and entertaining. Natural light fills the home, creating a warm and welcoming atmosphere in every room. The home has been exceptionally well cared for and is truly move-in ready, allowing you to simply unpack and begin enjoying your new home.
The spacious kitchen serves as the heart of the home, offering plenty of cabinet and countertop space for meal preparation and storage. Whether you're hosting holiday gatherings or preparing everyday meals, you'll appreciate the functional layout. All kitchen appliances are included, along with the washer and dryer, making your move even easier. The refrigerator is only one month old, providing an added bonus for the new owners.
The adjoining dining and living areas flow seamlessly together, creating an ideal setting for entertaining. Large windows bring in abundant natural light while offering relaxing views of the private backyard.
The home features four generously sized bedrooms, providing flexibility for you, your guests, or a home office. The primary suite offers a comfortable retreat with its own private bathroom and ample closet space. With three full bathrooms and an additional half bath, there's plenty of room and convenience for everyone.
One of the highlights of this property is the private backyard. Located at the end of the cul-de-sac, it offers a peaceful setting that's perfect for relaxing, entertaining, or simply enjoying the outdoors. Whether you're grilling on summer evenings or enjoying your morning coffee, this backyard provides the privacy you've been looking for. An underground sprinkler system helps keep the lawn looking beautiful throughout the growing season with minimal effort.
This home also offers valuable updates that provide long-term peace of mind. The roof was replaced in 2017, and the home is heated by a high-efficiency 95% furnace that helps maximize comfort while keeping heating costs under control during Michigan's colder months. These major improvements make this home an outstanding value.
The location is equally impressive. Situated within the award-winning Grandville Public School District, you'll enjoy convenient access to schools, shopping, restaurants, parks, and recreational opportunities. Major highways are just minutes away, providing easy access to downtown Grand Rapids and everything West Michigan has to offer.
Homes offering this combination of location, condition, and amenities are hard to find. With four bedrooms, three-and-a-half bathrooms, a quiet cul-de-sac location, private backyard, updated roof, high-efficiency furnace, included appliances, underground sprinkling, and true move-in-ready condition, this home is ready for its next owners to enjoy.
Whether you're looking for more space or a home that's been lovingly maintained, 5286 Debbie Court deserves a place at the top of your list. Schedule your private showing today and discover everything this exceptional home has to offer.
All information contained in this listing is deemed reliable but is not guaranteed and should be independently verified by the buyer. Jeff Kremers and West Michigan Realty Pros make no representations or warranties, express or implied, regarding the accuracy, completeness, or reliability of the information provided. Buyers and their agents are solely responsible for conducting their own due diligence, including verifying all measurements, square footage, lot dimensions, property boundaries, taxes, assessments, zoning, schools, permits, condition of the property, and any other information material to their purchase decision. Listing information is subject to errors, omissions, changes, prior sale, or withdrawal without notice.
Sold
Zillow last checked:
Listing updated:
Bought with:
Micah Childress, 6502431799
Five Star Real Estate (Grandv)
Source: MichRIC,MLS#: 26033867
Price history
| Date | Event | Price |
|---|---|---|
| 8/7/2026 | Sold | $439,000$215/sqft |
Source:  MichRIC #26033867 Report a problem MichRIC #26033867 Report a problem | ||
| 7/8/2026 | Pending sale | $439,000$215/sqft |
Source: MichRIC #26033867 Report a problem | ||
| 7/6/2026 | Listed for sale | $439,000+209.2%$215/sqft |
Source: MichRIC #26033867 Report a problem | ||
| 1/25/2010 | Sold | $142,000-8.3%$70/sqft |
Source: Public Record Report a problem | ||
| 11/27/2009 | Listed for sale | $154,900-13.8%$76/sqft |
Source: APEX REALTY GROUP #758978 Report a problem | ||
| 3/1/2007 | Sold | $179,750$88/sqft |
Source: Public Record Report a problem | ||
Get a cash offer in 3 minutes
Find out how much your home could sell for in as little as 3 minutes with a no-obligation cash offer.
Estimated market value
$438,900
