Skip main navigation
Sold for $372,000
  • $372,000

    5286 Hamlet Cir, Spring Hill, FL 34606

    3beds
    2,210sqft
    Single Family Residence
    Built in 1991
    0.29 Acres Lot
    $363,800 Zestimate®
    $168/sqft
    $2,523 Estimated rent

    Home value

    $363,800

    $320,000 - $411,000

    $2,523/mo

    Zestimate® history
    Loading
    Loading...

    Owner options

    List your home for rent

    $2,523/mo

    Rent Zestimate®

    Find your next renter with Zillow Rental Manager. Plus, with online applications, you can quickly screen prospective tenants – for free.

    Learn more

    $2,523/mo

    Rent Zestimate®

    Refinance and save

    $2,617/mo

    Est. payment

    Refinancing to a lower rate could help reduce your monthly payments and save thousands over the life of the loan.

    See today's rates

    $2,617/mo

    Est. payment

    Explore your selling options

    Work with a Zillow partner agent

    Leverage their expertise and Zillow's premium Showcase listings to get your home seen by more buyers.

    Get started

    List with your own agent

    Get your home in front of millions of buyers by listing it on Zillow.

    Learn how to do it

    Sell it yourself

    Take full control of how buyers see your home on Zillow by listing For Sale by Owner (FSBO).

    List your home

    What's special

    Breakfast barExpansive lanaiEnsuite bathroomPrivate pool accessVaulted ceilingsJetted tubSplit floor plan
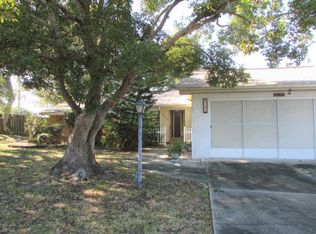
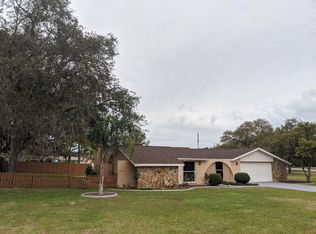
    Discover this beautifully maintained 3-bedroom, 2-bathroom home with a 2.5-car garage and a heated saltwater pool and spa, perfect for enjoying Florida's sunshine. The split floor plan provides privacy, while the double-door entry welcomes you into a grand formal living and dining room with vaulted ceilings, laminate flooring, and three sliding doors leading to the expansive lanai. The main bedroom suite is a true retreat, featuring laminate floors, a skylight, private pool access, and two oversized walk-in closets. The ensuite bathroom offers a jetted tub, dual sink vanity, shower, linen closet, and a separate toilet closet. The open-concept kitchen and family room create the heart of the home, boasting a fireplace, built-ins, two skylights, a range with built-in oven, pantry, breakfast bar, and cozy dining nook with lanai access. Two additional spacious bedrooms include large walk-in closets, with one offering direct pool access. The guest bathroom features a new walk-in tub and a convenient door leading to the lanai. Step outside to an outdoor oasis, complete with a covered lanai with skylights, a screen-enclosed heated pool and spa with a waterfall feature, and a fully fenced backyard. Additional highlights include new windows (2024), a new HVAC system (2024), and a new roof (2025), ensuring peace of mind. A shed provides extra storage, and the large garage includes a freezer. The inside laundry room is equipped with a sink and cabinets. This home is a rare find—move-in ready. Schedule your showing today and experience Florida living at its best!

    Zillow last checked:

    Listing updated:

    Listed by:

    Tracie Maler 352-848-5064,

    Keller Williams-Elite Partners

    Bought with:

    Paid Reciprocal Greater Tampa Realtors-Buyer

    Paid Reciprocal Office

    Source: HCMLS,MLS#: 2251378MLS Logo

    Facts & features

    Interior

    Bedrooms & bathrooms
    • Bedrooms: 3
    • Bathrooms: 2
    • Full bathrooms: 2
    Primary bedroom
    • Level: Main
    • Area: 221
    • Dimensions: 17x13
    Family room
    • Level: Main
    • Area: 400
    • Dimensions: 20x20
    Kitchen
    • Level: Main
    • Area: 352
    • Dimensions: 22x16
    Living room
    • Level: Main
    • Area: 320
    • Dimensions: 20x16
    Heating
    • Central, Heat Pump
    Cooling
    • Central Air
    Appliances
    • Included: Dishwasher, Electric Oven, Electric Water Heater, Microwave, Refrigerator
    • Laundry: Electric Dryer Hookup, In Unit
    Features
    • Breakfast Bar, Breakfast Nook, Ceiling Fan(s), Double Vanity, Eat-in Kitchen, His and Hers Closets, Pantry, Primary Bathroom -Tub with Separate Shower, Split Bedrooms, Vaulted Ceiling(s), Walk-In Closet(s), Split Plan
    • Flooring: Laminate, Tile
    • Windows: Impact Windows, Skylight(s)
    • Number of fireplaces: 1
    Interior area
    • Total structure area: 2,210
    • Total interior livable area: 2,210 sqft

    Property

    Parking
    • Total spaces: 2.5
    • Parking features: Attached, Garage Door Opener
    • Attached garage spaces: 2.5
    Features
    • Levels: One
    • Stories: 1
    • Patio & porch: Rear Porch, Screened
    • Has private pool: Yes
    • Pool features: Heated, In Ground, Salt Water, Screen Enclosure
    • Has spa: Yes
    • Spa features: Heated, In Ground
    • Fencing: Back Yard,Privacy,Vinyl
    • Has view: Yes
    • View description: Pool
    Lot
    • Size: 0.29 Acres
    • Features: Sprinklers In Front
    Details
    • Additional structures: Shed(s)
    • Parcel number: R3232317505002120070
    • Zoning: PDP
    • Zoning description: PUD
    • Special conditions: Standard

    Construction

    Type & style
    • Home type: SingleFamily
    • Architectural style: Ranch
    • Property subtype: Single Family Residence
    Materials
    • Block, Stucco
    • Roof: Shingle
    Condition
    • New construction: No
    • Year built: 1991

    Utilities & green energy

    • Sewer: Septic Tank
    • Water: Public
    • Utilities for property: Cable Available, Electricity Connected, Water Connected
    Green energy
    • Energy efficient items: Thermostat

    Community & HOA

    Community
    • Security: Security System Owned
    • Subdivision: Spring Hill Unit 5
    HOA
    • Has HOA: No
    Location
    • Region: Spring Hill

    Financial & listing details

    • Price per square foot: $168/sqft
    • Tax assessed value: $405,971
    • Annual tax amount: $1,955
    • Date on market: 2/6/2025
    • Listing terms: Cash,Conventional,FHA
    • Electric utility on property: Yes
    • Road surface type: Paved

    Price history

    DateEventPrice
    7/10/2025Sold$372,000-6.5%$168/sqft
    Source: HCMLS #2251378 Report a problem
    6/5/2025Pending sale$398,000$180/sqft
    Source: HCMLS #2251378 Report a problem
    4/29/2025Price change$398,000-2.5%$180/sqft
    Source: HCMLS #2251378 Report a problem
    2/6/2025Listed for sale$408,000+181.4%$185/sqft
    Source: HCMLS #2251378 Report a problem
    5/2/2000Sold$145,000$66/sqft
    Source: Public Record Report a problem

    Public tax history

    YearProperty taxesTax assessment
    2025$2,315 +18.4%$163,142 +2.9%
    2024$1,955 +5.5%$158,544 +3%
    2023$1,853 +2.1%$153,926 +3%
    2022$1,815 +1.4%$149,443 +3%
    2021$1,791 +9.4%$145,090 +1.4%
    2020$1,637 $143,087 +2.3%
    2019-- $139,870 +1.9%
    2018$1,041 -21.3%$137,262 +2.1%
    2017$1,322 $134,439 +2.1%
    2016$1,322 +2.9%$131,674 +0.7%
    2015$1,285 +1.1%$130,759 +0.8%
    2014$1,270 -11%$129,721 +1.5%
    2013$1,428 -6%$127,804 +0.1%
    2012$1,519 -10%$127,635 -7.9%
    2011$1,689 $138,562 -9.1%
    2010-- $152,418 -17.3%
    2009$2,441 -12.8%$184,350 -9%
    2008$2,801 -13.1%$202,610 +5.6%
    2006$3,223 $191,911 +3%
    2005-- $186,321 +33.2%
    2004$2,398 +0.1%$139,891 +1.9%
    2003$2,396 +2.7%$137,283 +2.4%
    2002$2,333 -0.7%$134,065 +0.7%
    2001$2,349 -9.5%$133,182 +12.9%
    2000$2,596 $117,967
    Find assessor info on the county website

    Neighborhood: 34606

    Nearby schools

    GreatSchools rating
    Schools provided by the listing agent
    • Elementary: Westside
    • Middle: Fox Chapel
    • High: Weeki Wachee

    Source: HCMLS. This data may not be complete. We recommend contacting the local school district to confirm school assignments for this home.

    Get a cash offer in 3 minutes
    Find out how much your home could sell for in as little as 3 minutes with a no-obligation cash offer.
    Estimated market value

    $363,800

    Get a cash offer in 3 minutes
    Find out how much your home could sell for in as little as 3 minutes with a no-obligation cash offer.
    Estimated market value

    $363,800