Short Sale. The property has been appraised; all offers subject to lender approval. This brick-front home was built in 2004 and offers 1,583 square feet, 3 bedrooms, and 2 full bathrooms. The spacious floor plan includes a living room, separate dining room, great room with a fireplace, and kitchen with a breakfast area and breakfast bar. The primary suite features a garden tub and separate shower. A separate laundry room provides overhead cabinet storage. The property is being sold as-is, with no seller-paid or lender-required repairs. Financing options include VA Renovation, Conventional Financing, FHA 203K, and Cash. This Columbus home offers an opportunity for buyers or investors ready to renovate and add their personal touches. All offers must include proof of funds or a lender pre-approval letter. Schedule your tour before it's gone.
For sale
Price cut: $10K (9/30)
$159,900
5286 Kingsberry St, Columbus, GA 31907
3beds
1,583sqft
Single Family Residence
Built in 2004
7,797 Square Feet Lot
$-- Zestimate®
$101/sqft
$-- HOA
What's special
Brick-front homeSeparate dining roomSpacious floor plan
- 133 days
- 864
- 92
Zillow last checked:
Listing updated:
Listed by:
Linda Hill 706-681-4855,
Keller Williams Realty River Cities
Source: CBORGA,MLS#: 232026
Facts & features
Interior
Bedrooms & bathrooms
- Bedrooms: 3
- Bathrooms: 2
- Full bathrooms: 2
Rooms
- Room types: Great Room, Living Room, Dining Room
Dining room
- Features: Separate
Kitchen
- Features: Breakfast Area, Breakfast Bar
Heating
- Electric, Forced Air
Cooling
- Ceiling Fan(s), Central Electric
Appliances
- Included: Dishwasher, Disposal, Electric Range
- Laundry: Laundry Room
Features
- Walk-In Closet(s), Entrance Foyer
- Flooring: Carpet
- Number of fireplaces: 1
- Fireplace features: Family Room
Interior area
- Total structure area: 1,583
- Total interior livable area: 1,583 sqft
Video & virtual tour
Property
Parking
- Parking features: Parking Pad
- Has uncovered spaces: Yes
Lot
- Size: 7,797 Square Feet
- Features: Level
Details
- Parcel number: 096 081 004
- Special conditions: Short Sale
Construction
Type & style
- Home type: SingleFamily
- Architectural style: Ranch
- Property subtype: Single Family Residence
Materials
- Brick, Cement Siding
- Foundation: Slab/No
Condition
- New construction: No
- Year built: 2004
Utilities & green energy
- Sewer: Public Sewer
- Water: Public
Community & HOA
Community
- Features: Street Lights
- Security: None
- Subdivision: Moon Lake
Location
- Region: Columbus
Financial & listing details
- Price per square foot: $101/sqft
- Tax assessed value: $166,320
- Annual tax amount: $1,293
- Date on market: 5/24/2026
Estimated market value
Not available
Estimated sales range
Not available
Not available
Price history
| Date | Event | Price |
|---|---|---|
| 9/30/2026 | Price change | $159,900-5.9%$101/sqft |
Source:  CBORGA #232026 Report a problem CBORGA #232026 Report a problem | ||
| 9/1/2026 | Price change | $169,900-2.9%$107/sqft |
Source: CBORGA #232026 Report a problem | ||
| 7/15/2026 | Price change | $174,900-1.7%$110/sqft |
Source: CBORGA #232026 Report a problem | ||
| 5/24/2026 | Listed for sale | $177,900+53.7%$112/sqft |
Source: CBORGA #232026 Report a problem | ||
| 2/6/2004 | Sold | $115,745$73/sqft |
Source: Agent Provided Report a problem | ||
Public tax history
| Year | Property taxes | Tax assessment |
|---|---|---|
| 2025 | $1,293 +0.1% | $66,528 |
| 2024 | $1,291 +113.3% | $66,528 |
| 2023 | $605 -55% | $66,528 +15.6% |
| 2022 | $1,347 +0.5% | $57,544 +30.2% |
| 2021 | $1,340 0% | $44,212 |
| 2020 | $1,340 -0.4% | $44,212 |
| 2019 | $1,346 | $44,212 |
| 2018 | $1,346 | $44,212 |
| 2017 | $1,346 -0.9% | $44,212 -4.3% |
| 2016 | $1,358 | $46,204 |
| 2015 | $1,358 -0.2% | $46,204 |
| 2014 | $1,361 -0.2% | $46,204 |
| 2013 | $1,363 -0.6% | $46,204 |
| 2012 | $1,371 -0.2% | $46,204 |
| 2011 | $1,373 +20.7% | $46,204 |
| 2010 | $1,137 -17.3% | $46,204 |
| 2009 | $1,376 +30.4% | $46,204 |
| 2008 | $1,055 | $46,204 |
| 2007 | $1,055 | $46,204 |
| 2006 | $1,055 | $46,204 |
| 2005 | $1,055 -10.1% | $46,204 +63.5% |
| 2004 | $1,174 | $28,264 +315.6% |
| 2003 | -- | $6,800 |
Find assessor info on the county website
Monthly payment
Est. payment
Payment breakdown
Explore the cost of this home by adjusting the details. Changes won't be saved.Climate risks
Neighborhood: 31907
Similar homes
- $145,0003 bd2 ba1.1k sqft6004 Cordova Rd, Columbus, GA 31907For Sale

 MLS ID #234533, Jayne Govar, Champions Realty. CBORGA
 - $159,9003 bd2 ba1.5k sqft3646 Walton St, Columbus, GA 31907For Sale
 MLS ID #234123, Charmaine Crabb, Champions Realty. CBORGA
 - $165,0003 bd2 ba1.2k sqft1053 Amber Dr, Columbus, GA 31907For Sale
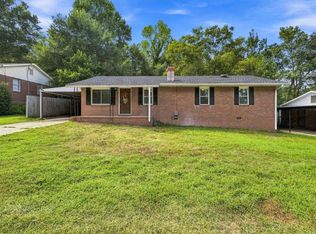 MLS ID #234042, Paula Mayes, Keller Williams Realty River Cities. CBORGA
 - $169,9003 bd2 ba1.2k sqft5813 Cameo Ct, Columbus, GA 31907For Sale
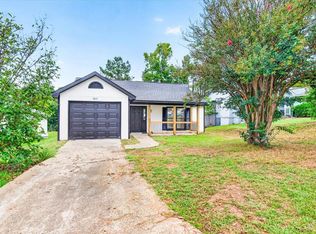 MLS ID #234155, Jay Steward, Keller Williams Realty River Cities. CBORGA
 - $198,0003 bd2 ba1.4k sqft6040 Luna Dr, Columbus, GA 31907For SaleMLS ID #234550, B. Durham, K. Durham & S. Sears Team, Durham Sears Real Estate. CBORGA
- $189,5003 bd2 ba1.2k sqft6428 Fairmount Rd, Columbus, GA 31907For SaleMLS ID #234460, James Eldridge, Maximum One Platinum Realtors. CBORGA
- $138,9003 bd1 ba1.3k sqft5818 Hunter Rd, Columbus, GA 31907For SaleMLS ID #234347, Tyesha Hicks, Real Broker, LLC. CBORGA
- $168,0003 bd2 ba1.2k sqft616 Wright Dr, Columbus, GA 31907For SaleMLS ID #233075, Brittany Clark, Durham Sears Real Estate. CBORGA
- $159,9983 bd2 ba1.5k sqft5452 Gettysburg Way, Columbus, GA 31907For SaleMLS ID #225260, Cal Knecht, Berkshire Hathaway HS First Magnolia Realty. CBORGA
- $144,9003 bd2 ba1.2k sqft1014 Watson Dr, Columbus, GA 31907For SaleMLS ID #233031, Akira Grace, Real Broker, LLC. CBORGA
- $195,0004 bd2 ba1.6k sqft1917 Wellborn Dr, Columbus, GA 31907For SaleMLS ID #233323, Kyle Profitt, Coldwell Banker / Kennon, Parker, Duncan & Davis. CBORGA
- $195,0003 bd2 ba1.3k sqft5453 Cranston Dr, Columbus, GA 31907Active
 MLS ID #10848506, Latasha Hicks, CENTURY 21 Premier Real Estate. GAMLS
 - $142,1003 bd2 ba1.6k sqft4912 Hitchitee St, Columbus, GA 31907ActiveMLS ID #10841062, Deborah Sheppard, Keller Williams Realty Atl. Partners. GAMLS
- $144,9003 bd1 ba1.4k sqft391 & 401 Victoria Dr, Columbus, GA 31907For SaleMLS ID #223130, Lisa Raines, Keller Williams Realty River Cities. CBORGA
- $189,0004 bd2 ba1.3k sqft1409 Melford Dr, Columbus, GA 31907ActiveMLS ID #10845227, Korren Bowling, NorthGroup Real Estate Inc. GAMLS
- $134,9003 bd2 ba912 sqft1126 Sturkie Ave, Columbus, GA 31907For SaleMLS ID #233450, Danny Arencibia, Coldwell Banker / Kennon, Parker, Duncan & Davis. CBORGA
- $205,0003 bd2 ba1.5k sqft616 School Ct, Columbus, GA 31907For SaleMLS ID #234344, Kenturah Degourville, Normand Real Estate, LLC. CBORGA
- $150,0003 bd1 ba1.1k sqft2218 Avalon Rd, Columbus, GA 31907For SaleMLS ID #227817, Alecia Matheson, Coldwell Banker / Kennon, Parker, Duncan & Davis. CBORGA
- $189,9003 bd2 ba1.4k sqft5238 Verdun Ct, Columbus, GA 31907For SaleMLS ID #234211, Renee Coleman, Coldwell Banker / Kennon, Parker, Duncan & Davis. CBORGA
- $139,9003 bd2 ba1.5k sqft4656 Illini Dr, Columbus, GA 31907ActiveMLS ID #10799170, Julie L Hollingsead, eXp Realty. GAMLS
