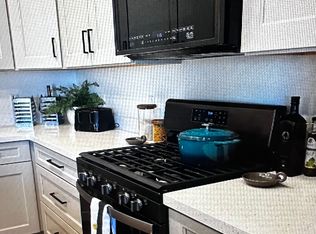
This beautifully upgraded 3-bedroom, 2-bath home in the desirable Granville community is minutes from shopping, dining, medical services, and outdoor recreation. The open floor plan features luxury vinyl flooring, granite countertops, soft-close hardwood cabinets, tile backsplash, new carpet, 9'+ ceilings, tiled fireplace, newer stainless steel appliances, a water softener, and electric shutters. Large windows provide abundant natural light and Mountainous views. The spacious primary suite includes a sitting area, walk-in shower, and dual vanity. Situated on a premium .20-acre lot, the easy-care backyard offers an extended epoxy-coated covered patio, while the oversized epoxy-coated 2-car garage provides extra space for storage or a workshop. Enjoy nearby Spur Cross Clubhouse amenities! look no further! The master bathroom features a spacious walk in shower and double vanity. Unlike other homes in the area, this beautiful and luxurious newer build keeps the 2nd and 3rd bedrooms proportionate in size to the master--allowing guests plenty of space. An easy care backyard space on a PREMIUM LOT features .20 acres of land with an extended length epoxy coated covered back patio makes those spring days peaceful and relaxing; while also allowing plenty of room for a dog run, and planting additional shade / fruit trees! The extended epoxy coated 2 car garage leaves plenty of room for parking multiple long bed trucks while leaving space for a workbench and additional storage options! Granville's fantastic Spur Cross Clubhouse amenities are just up the road and within walking distance; offering an indoor gym, olympic style swimming pool, hot tub, meeting/game rooms, and so much more! Come visit us today and see what makes this home truly remarkable!
Sold for $485,000
Zillow last checked:
Listing updated:
Bought with:
Joanne Summa, SA535187000
Fathom Realty Elite
Source: ARMLS,MLS#: 7049714
Price history
| Date | Event | Price |
|---|---|---|
| 8/13/2026 | Sold | $485,000-7.6%$288/sqft |
Source:  ARMLS #7049714 Report a problem ARMLS #7049714 Report a problem | ||
| 7/28/2026 | Pending sale | $525,000$312/sqft |
Source:  PAAR as distributed by MLS GRID #1083234 Report a problem PAAR as distributed by MLS GRID #1083234 Report a problem | ||
| 7/14/2026 | Contingent | $525,000$312/sqft |
Source: PAAR as distributed by MLS GRID #1083234 Report a problem | ||
| 6/29/2026 | Listed for sale | $525,000+41.1%$312/sqft |
Source: PAAR as distributed by MLS GRID #1083234 Report a problem | ||
| 11/18/2021 | Sold | $372,106$221/sqft |
Source: Public Record Report a problem | ||
Nearby homes
- $535,600-- bd-- ba1.9k sqft5284 N Elliot Ave, Prescott Valley, AZ 86314Off Market
- $564,900-- bd-- ba1.9k sqft5288 N Elliot Ave, Prescott Valley, AZ 86314Off Market
- $525,0003 bd2 ba1.7k sqft5282 N Elliot Ave, Prescott Valley, AZ 86314Sold

- $520,6003 bd2 ba1.8k sqft6130 E Cottage Dr, Prescott Valley, AZ 86314Off Market
Get a cash offer in 3 minutes
Find out how much your home could sell for in as little as 3 minutes with a no-obligation cash offer.
Estimated market value
$485,200
