This is the opportunity buyers wait for. The bank has already approved the list price, making this short sale a rare chance to walk into immediate equity without the uncertainty or extended timelines often associated with short sales.
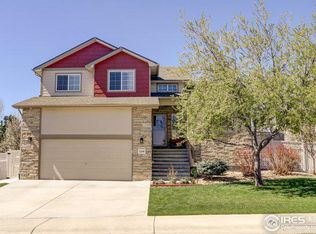
Located in the heart of Firestone, 5286 Rustic Avenue offers a well-maintained and thoughtfully updated home with strong upside potential. With 4 bedrooms, 3 bathrooms, and approximately 2,468 square feet, the layout is functional, spacious, and ideal for a variety of living needs.
Inside, the home features fresh paint, updated lighting, new flooring, and soaring ceilings that create a bright, open feel. The kitchen has been recently refreshed with quartz countertops, white cabinetry, modern fixtures, and a large breakfast bar that flows seamlessly into the dining area—perfect for everyday living or entertaining.
Upstairs, all four bedrooms are generously sized, including a private primary suite with a walk-in closet and en-suite bathroom. The backyard offers a pergola-covered patio, mature landscaping, and plenty of room to relax or host gatherings. A three-car garage adds valuable storage and parking flexibility.
With the price already approved by the bank, this property presents a compelling combination of value, condition, and upside—an ideal scenario for buyers looking to secure a strong position from day one.
Short sale. Bank-approved price. Equity built in.
Schedule your private showing today.
Sold for $505,000
Zillow last checked:
Listing updated:
Bought with:
Stacey Aparicio, 100096524
TopCO Realty
Source: REcolorado as distributed by MLS GRID,MLS#: 5424738
Price history
| Date | Event | Price |
|---|---|---|
| 4/2/2026 | Sold | $505,000$189/sqft |
Source:  REcolorado as distributed by MLS GRID #5424738 Report a problem REcolorado as distributed by MLS GRID #5424738 Report a problem | ||
| 2/9/2026 | Pending sale | $505,000$189/sqft |
Source: REcolorado as distributed by MLS GRID #5424738 Report a problem | ||
| 1/14/2026 | Price change | $505,000-3.8%$189/sqft |
Source: REcolorado as distributed by MLS GRID #5424738 Report a problem | ||
| 7/29/2025 | Pending sale | $525,000$197/sqft |
Source: REcolorado as distributed by MLS GRID #5424738 Report a problem | ||
| 7/21/2025 | Price change | $525,000-4.5%$197/sqft |
Source: REcolorado as distributed by MLS GRID #5424738 Report a problem | ||
| 5/31/2025 | Listed for sale | $550,000-8.3%$206/sqft |
Source: REcolorado as distributed by MLS GRID #5424738 Report a problem | ||
| 4/13/2024 | Listing removed | -- |
Source:  IRES as distributed by MLS GRID #1002639 Report a problem IRES as distributed by MLS GRID #1002639 Report a problem | ||
| 3/20/2024 | Price change | $599,900-4%$225/sqft |
Source: IRES as distributed by MLS GRID #1002639 Report a problem | ||
| 2/22/2024 | Listed for sale | $625,000+1.6%$234/sqft |
Source: IRES as distributed by MLS GRID #1002639 Report a problem | ||
| 9/26/2022 | Sold | $615,000-1.6%$231/sqft |
Source: Public Record Report a problem | ||
| 8/23/2022 | Pending sale | $625,000$234/sqft |
Source:  RE/MAX International #973106 Report a problem RE/MAX International #973106 Report a problem | ||
| 8/11/2022 | Listed for sale | $625,000+194.5%$234/sqft |
Source: IRES as distributed by MLS GRID #973106 Report a problem | ||
| 7/6/2012 | Sold | $212,200-3.5%$80/sqft |
Source: Public Record Report a problem | ||
| 1/29/2012 | Listed for sale | $219,900+1.5%$82/sqft |
Source: Coldwell Banker Residential Brokerage - North Metro #1063123 Report a problem | ||
| 10/22/2007 | Sold | $216,577$81/sqft |
Source: Public Record Report a problem | ||
Get a cash offer in 3 minutes
Find out how much your home could sell for in as little as 3 minutes with a no-obligation cash offer.
Estimated market value
$537,100
