Skip main navigation
Off market
  • $597,000

    5286 Santa Maria Dr, Mechanicsville, VA 23116

    3beds
    2,402sqft
    Detached
    Built in 1978
    3.05 Acres Lot
    $597,000 Zestimate®
    $249/sqft
    $2,885 Estimated rent

    Home value

    $597,000

    $567,000 - $627,000

    $2,885/mo

    Zestimate® history
    Loading
    Loading...

    Owner options

    List your home for rent

    $2,885/mo

    Rent Zestimate®

    Find your next renter with Zillow Rental Manager. Plus, with online applications, you can quickly screen prospective tenants – for free.

    Learn more

    $2,885/mo

    Rent Zestimate®

    Refinance and save

    $3,546/mo

    Est. payment

    Refinancing to a lower rate could help reduce your monthly payments and save thousands over the life of the loan.

    See today's rates

    $3,546/mo

    Est. payment

    Explore your selling options

    Work with a Zillow partner agent

    Leverage their expertise and Zillow's premium Showcase listings to get your home seen by more buyers.

    Get started

    List with your own agent

    Get your home in front of millions of buyers by listing it on Zillow.

    Learn how to do it

    Sell it yourself

    Take full control of how buyers see your home on Zillow by listing For Sale by Owner (FSBO).

    List your home

    What's special

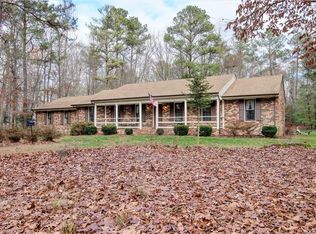
    WOW it's ALL here in 2404 sq ft of 1 level living! Low maintenance brick construction, 3 ac private lot, perfect amount of yard, no HOA, COMCAST HIGH SPEED Internet, Hanover High District, quality 1978 construction w/ stunning 2017 remodel -completley New -custom kitchen, 9 ft Island w/bar seating, granite countertops, glass tile backsplash, GE fingerprint resistant Slate appliances, recessed & pendant lighting, 2 Carrier Heat Pumps, 3 FULL baths w/tile & granite, windows and exterior door plus 24x24 detached garage. Recent adds by owners include: paved drive in '21, Whole house water filter system, Gutter Guards, thermostatically controlled gas FP insert & conditioned crawlspace! Top all that off with a 25 x 14 Primary Suite that includes a cozy FP, spa bath w/tile shower & dual shower heads, double vanity & custom cabinets with lots of storage, and a WIC! The opposite end of the Primary suite has a flex room currently in use as fitness/office but could be an additional WIC, nursery etc. Rear screen porch and side entrance into utility/mud rm, exterior is wrapped and rails are vinyl - easy living & GREAT Schools!

    This property is not currently displayed as for sale or rent on Zillow. This may be different from what's on other websites or public sources.

    Facts & features

    Interior

    Bedrooms & bathrooms
    • Bedrooms: 3
    • Bathrooms: 3
    • Full bathrooms: 3
    Heating
    • Heat pump, Electric
    Cooling
    • Central
    Appliances
    • Included: Dishwasher, Microwave, Refrigerator
    Features
    • Flooring: Tile, Hardwood
    • Attic: Pull Down
    • Has fireplace: Yes
    • Fireplace features: masonry
    Interior area
    • Total interior livable area: 2,402 sqft

    Property

    Parking
    • Total spaces: 2
    • Parking features: Garage - Detached
    Features
    • Exterior features: Brick
    Lot
    • Size: 3.05 Acres
    Details
    • Parcel number: 8737424854

    Construction

    Type & style
    • Home type: SingleFamily
    • Property subtype: Detached
    Materials
    • brick
    • Foundation: Crawl/Raised
    • Roof: Composition
    Condition
    • Year built: 1978

    Utilities & green energy

    • Sewer: Conventional Septic

    Community & HOA

    Location
    • Region: Mechanicsville

    Financial & listing details

    • Price per square foot: $249/sqft
    • Tax assessed value: $490,200
    • Annual tax amount: $3,971

    Price history

    DateEventPrice
    2/23/2022Sold$505,000+13.2%$210/sqft
    Source: CVRMLS #2201068 Report a problem
    1/25/2022Pending sale$445,950$186/sqft
    Source: CVRMLS #2201068 Report a problem
    1/19/2022Listed for sale$445,950+14.3%$186/sqft
    Source: CVRMLS #2201068 Report a problem
    6/2/2017Sold$390,000-2.5%$162/sqft
    Source: CVRMLS #1709827 Report a problem
    4/4/2017Listed for sale$399,950+222.9%$167/sqft
    Source: The Dunivan Co, Inc #1709827 Report a problem
    10/25/2016Sold$123,850$52/sqft
    Source: Public Record Report a problem

    Public tax history

    YearProperty taxesTax assessment
    2025$3,971 +2.3%$490,200 +2.3%
    2024$3,882 +16.5%$479,300 +16.5%
    2023$3,333 +7.7%$411,500 +7.7%
    2022$3,094 $382,000 +11.3%
    2021-- $343,100
    2020$2,779 +10.6%$343,100
    2019$2,513 $343,100 +10.6%
    2018$2,513 +36.1%$310,300 +36.1%
    2017$1,847 +3.4%$228,000 +3.4%
    2016$1,787 $220,600
    2015$1,787 +4.2%$220,600 +4.2%
    2014$1,715 $211,700
    2013$1,715 -5.3%--
    2012$1,811 --
    2011$1,811 -5.5%--
    2010$1,916 --
    2009$1,916 --
    2008$1,916 --
    2007$1,916 +19.8%--
    2006$1,599 --
    2005$1,599 --
    2004-- --
    2003$1,374 +11.5%--
    2002$1,232 --
    2001$1,232 --
    Find assessor info on the county website

    Neighborhood: 23116

    Nearby schools

    GreatSchools rating
    Schools provided by the listing agent
    • Elementary: Rural Point
    • Middle: Oak Knoll
    • High: Hanover

    Source: The MLS. This data may not be complete. We recommend contacting the local school district to confirm school assignments for this home.

    Get a cash offer in 3 minutes
    Find out how much your home could sell for in as little as 3 minutes with a no-obligation cash offer.
    Estimated market value
    $597,000
    Get a cash offer in 3 minutes
    Find out how much your home could sell for in as little as 3 minutes with a no-obligation cash offer.
    Estimated market value
    $597,000