Passed Municipal Inspections. This house is ready to sell. You will fall in love with this spacious 3 bedroom, 2.5 bath home with huge bonus/rec room. The house flows perfectly for entertaining, while also giving a feeling of warmth. Vaulted and spacious living room. Beautiful private, covered patio and wonderful fenced, back-yard. Perfectly sized bedrooms with great closet space. Recreational room with fireplace, built-in bookshelves and inviting bar, ideal for hosting parties, watching that big game, utilizing as a home office or designated kid zone. The opportunities are endless. Newer carpeting on main level. Recent updates.
As an added bonus the refrigerator, washer and dryer all as-is, to stay with the property or make it easy on yourself and buy it fully furnished as the seller will entertain offers on the furnishings as well. This house is a MUST SEE and ready to move in!
Schedule showings through MLS
Closed
Street View
Listed by: Hawthorn Realty, LC • Steve Ahlheim • Contact: 314-680-5991
Bought with: Ni Cole Realty, LLC
Price Unknown
5286 Suntrail Dr, Florissant, MO 63033
3beds
2,212sqft
Single Family Residence
Built in 1973
8,145 Square Feet Lot
$220,600 Zestimate®
$--/sqft
$1,995 Estimated rent
Home value
$220,600
$203,000 - $238,000
$1,995/mo
Zestimate® history
Owner options
List your home for rent
$1,995/mo
Rent Zestimate®
Find your next renter with Zillow Rental Manager. Plus, with online applications, you can quickly screen prospective tenants – for free.
$1,995/mo
Rent Zestimate®
Refinance and save
Refinancing to a lower rate could help reduce your monthly payments and save thousands over the life of the loan.
Explore your selling options
Work with a Zillow partner agent
Leverage their expertise and Zillow's premium Showcase listings to get your home seen by more buyers.
Get startedList with your own agent
Get your home in front of millions of buyers by listing it on Zillow.
Learn how to do itSell it yourself
Take full control of how buyers see your home on Zillow by listing For Sale by Owner (FSBO).
List your homeWhat's special
Recreational roomNewer carpetingBuilt-in bookshelvesCovered patio
Zillow last checked:
Listing updated:
Listed by:
Steve Ahlheim 314-680-5991,
Hawthorn Realty, LC
Bought with:
Lashonda N Bassett, 2020031298
Ni Cole Realty, LLC
Source: MARIS,MLS#: 23065324 Originating MLS: St. Louis Association of REALTORS
Originating MLS: St. Louis Association of REALTORSFacts & features
Interior
Bedrooms & bathrooms
- Bedrooms: 3
- Bathrooms: 3
- Full bathrooms: 2
- 1/2 bathrooms: 1
Primary bedroom
- Features: Wall Covering: Some
- Level: Upper
- Area: 169
- Dimensions: 13x13
Bedroom
- Features: Wall Covering: Some
- Level: Upper
- Area: 110
- Dimensions: 11x10
Bedroom
- Features: Wall Covering: Some
- Level: Upper
- Area: 100
- Dimensions: 10x10
Dining room
- Features: Wall Covering: Some
- Level: Upper
- Area: 100
- Dimensions: 10x10
Kitchen
- Features: Wall Covering: Some
- Level: Upper
- Area: 110
- Dimensions: 11x10
Living room
- Features: Wall Covering: Some
- Level: Upper
- Area: 234
- Dimensions: 13x18
Office
- Level: Lower
Recreation room
- Features: Wall Covering: Some
- Level: Lower
- Area: 480
- Dimensions: 30x16
Heating
- Forced Air, Natural Gas
Cooling
- Ceiling Fan(s), Central Air, Electric
Appliances
- Included: Gas Water Heater, Dishwasher, Disposal, Dryer, Free-Standing Range, Microwave, Gas Range, Gas Oven, Refrigerator, Stainless Steel Appliance(s), Washer
Features
- Eat-in Kitchen, Pantry, Separate Dining, Entrance Foyer, Bookcases, Vaulted Ceiling(s)
- Flooring: Carpet
- Doors: French Doors
- Windows: Window Treatments
- Basement: Partially Finished,Concrete
- Number of fireplaces: 1
- Fireplace features: Basement, Masonry, Recreation Room
Interior area
- Total structure area: 2,212
- Total interior livable area: 2,212 sqft
- Finished area above ground: 1,228
- Finished area below ground: 984
Property
Parking
- Total spaces: 2
- Parking features: Attached, Garage, Garage Door Opener
- Attached garage spaces: 2
Features
- Levels: Multi/Split
- Patio & porch: Patio, Covered
- Exterior features: Barbecue
Lot
- Size: 8,145 Square Feet
- Dimensions: 65 x 125
Details
- Parcel number: 07F110210
- Special conditions: Standard
Construction
Type & style
- Home type: SingleFamily
- Architectural style: Split Foyer,Traditional
- Property subtype: Single Family Residence
Materials
- Stone Veneer, Brick Veneer, Vinyl Siding
Condition
- Year built: 1973
Utilities & green energy
- Sewer: Public Sewer
- Water: Public
Community & HOA
Community
- Security: Security System Owned, Smoke Detector(s)
- Subdivision: Trailwoods 5
Location
- Region: Florissant
Financial & listing details
- Tax assessed value: $201,300
- Annual tax amount: $2,772
- Date on market: 11/7/2023
- Cumulative days on market: 139 days
- Listing terms: Cash,Conventional
- Ownership: Private
- Road surface type: Concrete
Price history
| Date | Event | Price |
|---|---|---|
| 5/7/2024 | Sold | -- |
Source:  MARIS #23065324 Report a problem MARIS #23065324 Report a problem | ||
| 3/25/2024 | Pending sale | $199,900$90/sqft |
Source: MARIS #23065324 Report a problem | ||
| 3/25/2024 | Contingent | $199,900$90/sqft |
Source: MARIS #23065324 Report a problem | ||
| 2/29/2024 | Price change | $199,900-7%$90/sqft |
Source: MARIS #23065324 Report a problem | ||
| 11/7/2023 | Listed for sale | $215,000$97/sqft |
Source: MARIS #23065324 Report a problem | ||
Public tax history
| Year | Property taxes | Tax assessment |
|---|---|---|
| 2025 | $3,256 +8.1% | $38,250 +14.6% |
| 2024 | $3,011 +0.2% | $33,390 |
| 2023 | $3,005 +8.4% | $33,390 +27.2% |
| 2022 | $2,772 +4.5% | $26,260 |
| 2021 | $2,651 +2.1% | $26,260 +8.3% |
| 2020 | $2,596 +1.4% | $24,250 |
| 2019 | $2,560 | $24,250 +8.3% |
| 2018 | $2,560 | $22,390 |
| 2017 | $2,560 +0.1% | $22,390 +15.4% |
| 2016 | $2,557 +13.3% | $19,400 |
| 2015 | $2,257 | $19,400 +14% |
| 2014 | $2,257 +15.9% | $17,020 |
| 2013 | $1,946 | $17,020 -22.9% |
| 2012 | -- | $22,080 |
| 2011 | -- | $22,080 -12.4% |
| 2010 | $2,631 +5.7% | $25,210 |
| 2009 | $2,489 +4% | $25,210 -7% |
| 2008 | $2,392 +25.6% | $27,110 |
| 2007 | $1,905 | $27,110 +34.3% |
| 2006 | $1,905 +2.3% | $20,180 |
| 2005 | $1,862 +28.1% | $20,180 +11.6% |
| 2003 | $1,454 +7.6% | $18,090 +3.1% |
| 2002 | $1,351 +3.7% | $17,540 |
| 2001 | $1,302 | $17,540 |
Find assessor info on the county website
Neighborhood: 63033
Nearby homes
- $--3 bd2 ba1.2k sqft5296 Suntrail Dr, Florissant, MO 63033Sold
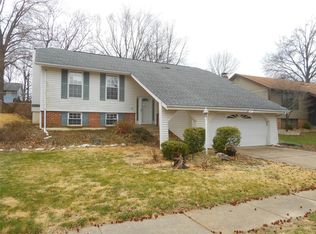
- $205,3003 bd3 ba1.2k sqft5276 Suntrail Dr, Florissant, MO 63033Off Market
- $196,6003 bd3 ba1.2k sqft5318 Suntrail Dr, Florissant, MO 63033Off Market
- $207,0004 bd2 ba1.7k sqft5255 Springtrail Dr, Florissant, MO 63033Off Market
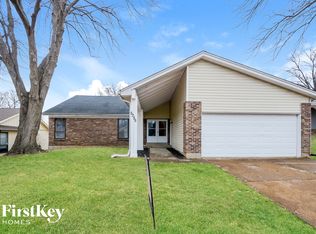
- $213,0004 bd3 ba1.2k sqft5256 Suntrail Dr, Florissant, MO 63033Off Market
- $207,1003 bd2 ba1.7k sqft5265 Springtrail Dr, Florissant, MO 63033Off Market
- $185,4004 bd2 ba1k sqft5287 Suntrail Dr, Florissant, MO 63033Off Market
- $176,3004 bd2 ba1k sqft5277 Suntrail Dr, Florissant, MO 63033Off Market
Nearby schools
GreatSchools rating
- 2/10Jamestown Elementary SchoolGrades: PK-5Distance: 0.7 mi
- 4/10Central Middle SchoolGrades: 6-8Distance: 0.2 mi
- 2/10Hazelwood Central High SchoolGrades: 9-12Distance: 4 mi
Schools provided by the listing agent
- Elementary: Jamestown Elem.
- Middle: Central Middle
- High: Hazelwood Central High
Source: MARIS. This data may not be complete. We recommend contacting the local school district to confirm school assignments for this home.
Get a cash offer in 3 minutes
Find out how much your home could sell for in as little as 3 minutes with a no-obligation cash offer.
Estimated market value
$220,600
Get a cash offer in 3 minutes
Find out how much your home could sell for in as little as 3 minutes with a no-obligation cash offer.
Estimated market value
$220,600
- Missouri
- Saint Louis County
- Black Jack
- 63033
- 5286 Suntrail Dr
Nearby cities
Nearby zip codes
Other Black Jack Topics
