Welcome to the highly coveted neighborhood of Sky Country, where ranch living meets modern comfort and endless opportunities! This beautifully updated ranch-style home sits on a spacious flat half-acre lot offering the perfect blend of country charm and modern convenience. The focal point of the home is a bright, airy remodeled kitchen, with newer white shaker cabinets, stainless steel appliances, custom backsplash and a window overlooking the front yard. With seamless flow into the open concept living room and custom modern fireplace for those cozy nights. Enjoy 4 bedrooms with New Carpet, Custom Barn Doors throughout and updated bathrooms, this home is truly move in ready. Notable upgrades are New Solar Panels installed in 2023 (31 panels), Epoxy Garage Flooring, Extra Insulation in attic, horse fencing in the backyard- previous owner upgraded said items in 2019-2021: Newer HVAC, newer tankless water heater, newer PEX plumbing, Newer Shutters throughout, and newer pool & spa. The thoughtful upgrades and flow of this house have been carefully thought out and ready for a new buyer to enjoy. From the *like new* interior, to the spacious exterior which features Gated RV access that runs the length of the property for your toys, a luscious grassy area and comfortable seating area overlooking the waterfalls edge of the pool and spa! Privacy fence behind the pool area hides the back half of the yard where you can give your chickens or horses some space. Whether you’re dreaming of building an ADU, adding a workshop, or simply enjoying the open space, this property delivers the flexibility and lifestyle that Sky Country is known for. *Tax rolls show 1452 sqft, per seller the 4th bedroom sqft is not reflected in this tax roll and ttoal sqft is closer to 1652. Buyer to verify*
Sold for $902,500
Listed by: Re/Max Partners • Ashley Choumas • Contact: 951-278-8755
Bought with: CAL STATE REALTY SERVICES
$902,500
5286 Trail Canyon Dr, Jurupa Valley, CA 91752
4beds
1,452sqft
Single Family Residence
Built in 1979
0.46 Acres Lot
$913,800 Zestimate®
$622/sqft
$3,556 Estimated rent
Home value
$913,800
$832,000 - $1.01M
$3,556/mo
Zestimate® history
Owner options
List your home for rent
$3,556/mo
Rent Zestimate®
Find your next renter with Zillow Rental Manager. Plus, with online applications, you can quickly screen prospective tenants – for free.
$3,556/mo
Rent Zestimate®
Refinance and save
$5,793/mo
Est. payment
Refinancing to a lower rate could help reduce your monthly payments and save thousands over the life of the loan.
$5,793/mo
Est. payment
Explore your selling options
Work with a Zillow partner agent
Leverage their expertise and Zillow's premium Showcase listings to get your home seen by more buyers.
Get startedList with your own agent
Get your home in front of millions of buyers by listing it on Zillow.
Learn how to do itSell it yourself
Take full control of how buyers see your home on Zillow by listing For Sale by Owner (FSBO).
List your homeWhat's special
Spacious flat half-acre lotCustom modern fireplaceNew carpetGated rv accessUpdated bathroomsCustom barn doorsComfortable seating area
Zillow last checked:
Listing updated:
Listed by:
Ashley Choumas DRE #01892987 951-818-4168,
Re/Max Partners
Bought with:
JULIE SMITH-COE, DRE #01354341
CAL STATE REALTY SERVICES
Frank Ingram, DRE #02000697
Cal State Realty Services
Source: CRMLS,MLS#: IG25231651 Originating MLS: California Regional MLS
Originating MLS: California Regional MLSFacts & features
Interior
Bedrooms & bathrooms
- Bedrooms: 4
- Bathrooms: 3
- Full bathrooms: 2
- 1/2 bathrooms: 1
- Main level bathrooms: 2
- Main level bedrooms: 4
Rooms
- Room types: Family Room, Kitchen, Primary Bathroom, Primary Bedroom, Dining Room
Bathroom
- Features: Dual Sinks, Separate Shower, Tub Shower
Kitchen
- Features: Quartz Counters, Remodeled, Updated Kitchen
Heating
- Central
Cooling
- Central Air
Appliances
- Included: Dishwasher, Disposal, Gas Oven, Gas Range, Microwave, Refrigerator
- Laundry: Washer Hookup, Gas Dryer Hookup, In Garage
Features
- Block Walls, Separate/Formal Dining Room, Open Floorplan, Quartz Counters
- Flooring: Carpet, Tile
- Doors: Panel Doors, Sliding Doors
- Has fireplace: Yes
- Fireplace features: Living Room
- Common walls with other units/homes: No Common Walls
Interior area
- Total interior livable area: 1,452 sqft
Property
Parking
- Total spaces: 2
- Parking features: Door-Multi, Direct Access, Driveway, Garage Faces Front, Garage, Oversized, RV Potential, RV Gated, RV Access/Parking
- Attached garage spaces: 2
Features
- Levels: One
- Stories: 1
- Entry location: ground
- Patio & porch: Rear Porch
- Has private pool: Yes
- Pool features: Private
- Has spa: Yes
- Spa features: Private
- Fencing: Block
- Has view: Yes
- View description: None
Lot
- Size: 0.46 Acres
- Features: Horse Property, Lawn, Landscaped, Near Park, Ranch, Sprinkler System
Details
- Additional structures: Shed(s)
- Parcel number: 160113004
- Special conditions: Standard
- Horses can be raised: Yes
- Horse amenities: Riding Trail
Construction
Type & style
- Home type: SingleFamily
- Architectural style: Ranch
- Property subtype: Single Family Residence
Materials
- Foundation: Slab
Condition
- Turnkey
- New construction: No
- Year built: 1979
Utilities & green energy
- Electric: Electricity - On Property
- Sewer: Public Sewer
- Water: Public
- Utilities for property: Electricity Available, Electricity Connected, Natural Gas Available, Natural Gas Connected, Sewer Available, Sewer Connected, Water Available, Water Connected
Community & HOA
Community
- Features: Curbs, Horse Trails, Street Lights, Park
- Security: Carbon Monoxide Detector(s), Smoke Detector(s)
Location
- Region: Jurupa Valley
Financial & listing details
- Price per square foot: $622/sqft
- Tax assessed value: $795,905
- Annual tax amount: $8,898
- Date on market: 10/6/2025
- Cumulative days on market: 9 days
- Listing terms: Cash,Cash to New Loan,Conventional,FHA,VA Loan
- Inclusions: Refrigerator, Flatscreen TV in living room and Exterior Shed.
- Road surface type: Paved
Price history
| Date | Event | Price |
|---|---|---|
| 11/5/2025 | Sold | $902,500+0.3%$622/sqft |
Source:  CRMLS #IG25231651 Report a problem CRMLS #IG25231651 Report a problem | ||
| 10/15/2025 | Pending sale | $899,999$620/sqft |
Source: CRMLS #IG25231651 Report a problem | ||
| 10/6/2025 | Listed for sale | $899,999+17.6%$620/sqft |
Source: CRMLS #IG25231651 Report a problem | ||
| 3/2/2023 | Sold | $765,000+1.3%$527/sqft |
Source: Public Record Report a problem | ||
| 2/21/2023 | Pending sale | $755,000+48%$520/sqft |
Source: CRMLS #IG23007577 Report a problem | ||
| 5/21/2019 | Sold | $510,000+25.9%$351/sqft |
Source: Public Record Report a problem | ||
| 7/16/2018 | Sold | $405,000$279/sqft |
Source: Public Record Report a problem | ||
Public tax history
| Year | Property taxes | Tax assessment |
|---|---|---|
| 2025 | $8,898 +5.3% | $795,905 +2% |
| 2024 | $8,450 +29.5% | $780,300 +33.2% |
| 2023 | $6,523 +1.3% | $585,714 +2% |
| 2022 | $6,441 +0.7% | $574,231 +2% |
| 2021 | $6,397 +8% | $562,972 +8.2% |
| 2020 | $5,925 | $520,200 +28.4% |
| 2019 | -- | $405,000 +58.7% |
| 2018 | $2,916 +1% | $255,189 +2% |
| 2017 | $2,886 | $250,186 +2% |
| 2016 | $2,886 -3.5% | $245,281 +1.5% |
| 2015 | $2,990 +14.1% | $241,598 +2% |
| 2014 | $2,620 | $236,867 +0.5% |
| 2013 | -- | $235,798 +2% |
| 2012 | -- | $231,175 +2% |
| 2011 | -- | $226,643 +0.8% |
| 2010 | -- | $224,951 -0.2% |
| 2009 | -- | $225,487 +2% |
| 2008 | -- | $221,067 +2% |
| 2007 | -- | $216,733 +2% |
| 2006 | -- | $212,485 +2% |
| 2005 | -- | $208,320 +3.9% |
| 2003 | -- | $200,495 +2% |
| 2002 | -- | $196,562 +12.3% |
| 2001 | $1,863 +8.7% | $175,000 +9.4% |
| 2000 | $1,714 | $160,000 |
Find assessor info on the county website
Neighborhood: Mira Loma
Nearby homes
- $852,8004 bd2 ba1.8k sqft5122 Trail Canyon Dr, Jurupa Valley, CA 91752Off Market
- $734,8003 bd2 ba1.3k sqft5134 Trail Canyon Dr, Jurupa Valley, CA 91752Off Market
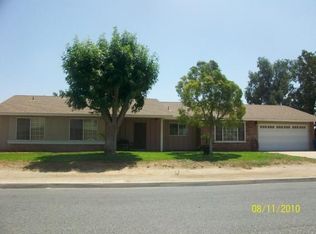
- $823,9004 bd2 ba1.7k sqft5106 Trail Canyon Dr, Jurupa Valley, CA 91752Off Market

- $776,8004 bd2 ba1.9k sqft5129 Trail Canyon Dr, Jurupa Valley, CA 91752Off Market
- $757,2003 bd2 ba1.4k sqft5101 Trail Canyon Dr, Jurupa Valley, CA 91752Off Market
- $808,8004 bd2 ba1.6k sqft5146 Trail Canyon Dr, Jurupa Valley, CA 91752Off Market
- $778,7003 bd2 ba1.4k sqft5094 Trail Canyon Dr, Jurupa Valley, CA 91752Off Market
- $769,2003 bd2 ba1.6k sqft5085 Trail Canyon Dr, Jurupa Valley, CA 91752Off Market
Nearby schools
GreatSchools rating
- 3/10Sky Country Elementary SchoolGrades: K-6Distance: 0.6 mi
- 2/10Mira Loma Middle SchoolGrades: 7-8Distance: 1.6 mi
- 5/10Jurupa Valley High SchoolGrades: 9-12Distance: 2.6 mi
Get a cash offer in 3 minutes
Find out how much your home could sell for in as little as 3 minutes with a no-obligation cash offer.
Estimated market value
$913,800
Get a cash offer in 3 minutes
Find out how much your home could sell for in as little as 3 minutes with a no-obligation cash offer.
Estimated market value
$913,800
- California
- Riverside County
- Jurupa Valley
- 91752
- Mira Loma
- 5286 Trail Canyon Dr
Nearby cities
Nearby neighborhoods
Nearby zip codes
Other Jurupa Valley Topics
