Welcome home to the active 55+ community of Paradise Shores, where comfort and convenience come together. As you arrive to your designated, covered parking spot you are just steps outside your front door! With a new HVAC system, new electric panel, new impact windows and a new roof on the entire building, this 1st floor unit checks the boxes for efficiency! This 2-bed, 1-bath unit features updated 6-panel interior doors, gas cooking, tile & laminate flooring throughout, and a second, rear entry door for ease of access to your outdoor green space and allowing sunlight to shine through. Made up of an open floor plan with connected kitchen, dining & family room, the living space is the center of the home! Both the primary and guest bedrooms are spacious, boast ample natural light and the primary features an oversized walk-in closet! This friendly & welcoming complex is home to a community swimming pool, multiple shuffleboard courts, tiki huts, on-site laundry, and a community room where regularly scheduled resident activities are held! The community itself is ideally located as there is a Publix and shopping center just across the street, Target and Walgreens both within 1.5 miles, Walmart Supercenter just a 7 min. drive, and less than 10 minutes to the beautiful Gulf shores of Madeira Beach. This unit is cozy but spares no charm; whether you’re contemplating a new place, transitioning to the snowbird lifestyle, or completely new to condo living, don’t let this one pass you by in the highly desirable Paradise Shores!
Sold for $108,500
Street View
$108,500
5287 81ST STREET N #6, ST PETERSBURG, FL 33709
2beds
1,040sqft
Condominium
Built in 1971
-- sqft lot
$105,000 Zestimate®
$104/sqft
$1,624 Estimated rent
Home value
$105,000
$95,000 - $117,000
$1,624/mo
Zestimate® history
Owner options
List your home for rent
$1,624/mo
Rent Zestimate®
Find your next renter with Zillow Rental Manager. Plus, with online applications, you can quickly screen prospective tenants – for free.
$1,624/mo
Rent Zestimate®
Refinance and save
$1,357/mo
Est. payment
Refinancing to a lower rate could help reduce your monthly payments and save thousands over the life of the loan.
$1,357/mo
Est. payment
Explore your selling options
Work with a Zillow partner agent
Leverage their expertise and Zillow's premium Showcase listings to get your home seen by more buyers.
Get startedList with your own agent
Get your home in front of millions of buyers by listing it on Zillow.
Learn how to do itSell it yourself
Take full control of how buyers see your home on Zillow by listing For Sale by Owner (FSBO).
List your homeWhat's special
New hvac systemDesignated covered parking spotOpen floor planAmple natural lightGas cookingNew electric panelNew impact windows
Zillow last checked:
Listing updated:
Listed by:
Peter Dus, Jr. 413-441-3426,
REALTY ONE GROUP SUNSHINE 727-325-5843
Bought with:
Sarah Strobel, 3249338
REALTY ONE GROUP SUNSHINE
Source: Stellar MLS,MLS#: TB8373639 Originating MLS: Suncoast Tampa
Originating MLS: Suncoast Tampa
Facts & features
Interior
Bedrooms & bathrooms
- Bedrooms: 2
- Bathrooms: 1
- Full bathrooms: 1
Primary bedroom
- Features: Ceiling Fan(s), Walk-In Closet(s)
- Level: First
- Area: 217.6 Square Feet
- Dimensions: 16x13.6
Bedroom 1
- Features: Ceiling Fan(s), Built-in Closet
- Level: First
- Area: 149.6 Square Feet
- Dimensions: 11x13.6
Bathroom 1
- Level: First
Dining room
- Features: Ceiling Fan(s), Pantry
- Level: First
- Area: 156 Square Feet
- Dimensions: 13x12
Kitchen
- Features: Pantry
- Level: First
- Area: 80 Square Feet
- Dimensions: 10x8
Living room
- Level: First
- Area: 192 Square Feet
- Dimensions: 16x12
Heating
- Central, Natural Gas
Cooling
- Central Air
Appliances
- Included: Dishwasher, Disposal, Microwave, Range, Refrigerator
- Laundry: Common Area, Same Floor As Condo Unit
Features
- Ceiling Fan(s), Living Room/Dining Room Combo, Open Floorplan, Primary Bedroom Main Floor, Thermostat, Walk-In Closet(s)
- Flooring: Laminate, Tile
- Doors: Outdoor Grill
- Windows: Blinds, Double Pane Windows, Rods, Window Treatments
- Has fireplace: No
Interior area
- Total structure area: 1,040
- Total interior livable area: 1,040 sqft
Property
Parking
- Total spaces: 1
- Parking features: Assigned, Covered, Ground Level, Guest, Off Street
- Carport spaces: 1
Features
- Levels: One
- Stories: 1
- Patio & porch: Covered, Patio
- Exterior features: Lighting, Outdoor Grill, Sidewalk
- Pool features: Gunite, In Ground, Lighting
Lot
- Size: 0.94 Acres
Details
- Parcel number: 013115662320000060
- Lease amount: $18
- Special conditions: None
Construction
Type & style
- Home type: Condo
- Architectural style: Florida
- Property subtype: Condominium
Materials
- Block
- Foundation: Slab
- Roof: Membrane
Condition
- New construction: No
- Year built: 1971
Utilities & green energy
- Sewer: Public Sewer
- Water: Public
- Utilities for property: BB/HS Internet Available, Cable Connected, Electricity Connected, Natural Gas Connected, Phone Available, Public, Sewer Connected, Street Lights, Water Connected
Community & HOA
Community
- Features: Association Recreation - Lease, Buyer Approval Required, Clubhouse, Community Mailbox, Deed Restrictions, Pool, Sidewalks
- Pet fee: $0 monthly
- Senior community: Yes
- Subdivision: PARADISE SHORES
HOA
- Has HOA: Yes
- Amenities included: Cable TV, Clubhouse, Laundry, Maintenance, Pool, Recreation Facilities, Shuffleboard Court
- Services included: Cable TV, Common Area Taxes, Community Pool, Reserve Fund, Gas, Internet, Maintenance Structure, Maintenance Grounds, Manager, Pool Maintenance, Recreational Facilities, Sewer, Trash, Water
- HOA fee: $735 monthly
- HOA name: Lou DeSantis
- HOA phone: 727-546-0178
Location
- Region: Saint Petersburg
Financial & listing details
- Price per square foot: $104/sqft
- Tax assessed value: $102,394
- Annual tax amount: $1,887
- Date on market: 4/16/2025
- Cumulative days on market: 17 days
- Listing terms: Cash,Conventional
- Ownership: Condominium
- Total actual rent: 0
- Electric utility on property: Yes
- Road surface type: Asphalt
Price history
| Date | Event | Price |
|---|---|---|
| 5/16/2025 | Sold | $108,500-1.4%$104/sqft |
Source:  Stellar MLS #TB8373639 Report a problem Stellar MLS #TB8373639 Report a problem | ||
| 5/4/2025 | Pending sale | $110,000$106/sqft |
Source: Stellar MLS #TB8373639 Report a problem | ||
| 4/30/2025 | Price change | $110,000-4.3%$106/sqft |
Source: Stellar MLS #TB8373639 Report a problem | ||
| 4/16/2025 | Listed for sale | $115,000-12.2%$111/sqft |
Source: Stellar MLS #TB8373639 Report a problem | ||
| 8/17/2023 | Listing removed | -- |
Source: Stellar MLS #T3443582 Report a problem | ||
| 6/16/2023 | Price change | $131,000-6.1%$126/sqft |
Source: Stellar MLS #T3443582 Report a problem | ||
| 6/2/2023 | Price change | $139,500-3.5%$134/sqft |
Source: Stellar MLS #T3443582 Report a problem | ||
| 5/3/2023 | Listed for sale | $144,500+3.6%$139/sqft |
Source: Stellar MLS #T3443582 Report a problem | ||
| 12/16/2022 | Listing removed | -- |
Source: Stellar MLS #T3378866 Report a problem | ||
| 11/21/2022 | Price change | $139,500-3.1%$134/sqft |
Source: Stellar MLS #T3378866 Report a problem | ||
| 11/9/2022 | Price change | $144,000-3.7%$138/sqft |
Source: Stellar MLS #T3378866 Report a problem | ||
| 10/7/2022 | Price change | $149,500+3.1%$144/sqft |
Source: Stellar MLS #T3378866 Report a problem | ||
| 7/29/2022 | Pending sale | $145,000$139/sqft |
Source: Stellar MLS #T3378866 Report a problem | ||
| 6/10/2022 | Listed for sale | $145,000-2.2%$139/sqft |
Source: Stellar MLS #T3378866 Report a problem | ||
| 2/1/2022 | Listing removed | -- |
Source: Stellar MLS #U8142693 Report a problem | ||
| 12/16/2021 | Pending sale | $148,200$143/sqft |
Source: Stellar MLS #U8142693 Report a problem | ||
| 12/4/2021 | Price change | $148,200-4.4%$143/sqft |
Source: Stellar MLS #U8142693 Report a problem | ||
| 11/10/2021 | Listed for sale | $155,100+14%$149/sqft |
Source: Stellar MLS #U8142693 Report a problem | ||
| 11/6/2021 | Listing removed | -- |
Source: Stellar MLS #U8141508 Report a problem | ||
| 11/1/2021 | Listed for sale | $136,000$131/sqft |
Source: Stellar MLS #U8141508 Report a problem | ||
| 10/31/2021 | Pending sale | $136,000$131/sqft |
Source: Stellar MLS #U8141508 Report a problem | ||
| 10/29/2021 | Listed for sale | $136,000+166.7%$131/sqft |
Source: Stellar MLS #U8141508 Report a problem | ||
| 3/5/2015 | Listing removed | $51,000$49/sqft |
Source: Smith & Associates #U7717001 Report a problem | ||
| 11/19/2014 | Listed for sale | $51,000-48%$49/sqft |
Source: Smith & Associates Real Estate, Inc. #U7717001 Report a problem | ||
| 4/20/2007 | Sold | $98,000+213.1%$94/sqft |
Source: Public Record Report a problem | ||
| 6/27/2000 | Sold | $31,300$30/sqft |
Source: Public Record Report a problem | ||
Public tax history
| Year | Property taxes | Tax assessment |
|---|---|---|
| 2025 | $2,040 +8.1% | $90,047 +10% |
| 2024 | $1,888 +4.3% | $81,861 +10% |
| 2023 | $1,810 +6.9% | $74,419 +10% |
| 2022 | $1,693 +9.5% | $67,654 +10% |
| 2021 | $1,546 +10.4% | $61,504 +10% |
| 2020 | $1,400 +11% | $55,913 +10% |
| 2019 | $1,261 | $50,830 +10% |
| 2018 | $1,261 +11% | $46,209 -0.9% |
| 2017 | $1,135 +11% | $46,648 +9.5% |
| 2016 | $1,023 +32.1% | $42,591 +37.4% |
| 2015 | $775 -3.2% | $30,999 -1.6% |
| 2014 | $800 +5.7% | $31,506 +7.4% |
| 2013 | $756 +8.1% | $29,333 -2.1% |
| 2012 | $700 | $29,975 -5.5% |
| 2011 | -- | $31,726 -5.6% |
| 2010 | -- | $33,620 -33.3% |
| 2009 | -- | $50,406 -10.5% |
| 2008 | $1,247 | $56,300 +29.8% |
| 2007 | -- | $43,391 -15.3% |
| 2005 | -- | $51,200 +28.3% |
| 2004 | $374 -57.1% | $39,900 +17% |
| 2003 | $870 +15.5% | $34,100 +14% |
| 2002 | $753 | $29,900 +0.3% |
| 2001 | $753 +8.7% | $29,800 +8% |
| 2000 | $693 | $27,600 |
Find assessor info on the county website
Neighborhood: 33709
Nearby homes
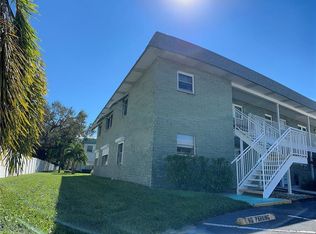
- $126,0002 bd2 ba1.1k sqft5287 81st St N APT 1, Saint Petersburg, FL 33709Sold
- $100,0002 bd2 ba1.1k sqft5287 81st St N APT 12, Saint Petersburg, FL 33709For Sale

- $70,0001 bd1 ba765 sqft5287 81st St N APT 21, Saint Petersburg, FL 33709Sold
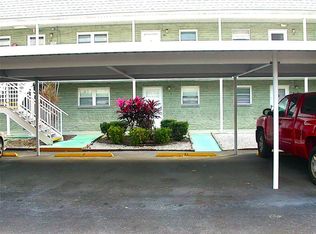
- $94,0002 bd2 ba1k sqft5287 81st St N APT 23, Saint Petersburg, FL 33709Sold

- $65,0001 bd1 ba765 sqft5287 81st St N APT 25, Saint Petersburg, FL 33709Sold
- $1,4502 bd2 ba1k sqft5287 81st St N APT 26, Saint Petersburg, FL 33709For Rent
- $1,026,900-- bd5 ba5.4k sqft5230 81st St N, Saint Petersburg, FL 33709Off Market
- $78,5001 bd1 ba765 sqft5287 81st St N APT 2, Saint Petersburg, FL 33709Off Market
Nearby schools
GreatSchools rating
- 6/10Seventy-Fourth St. Elementary SchoolGrades: PK-5Distance: 1.1 mi
- 3/10Azalea Middle SchoolGrades: 6-8Distance: 1.9 mi
- 3/10Dixie M. Hollins High SchoolGrades: 9-12Distance: 1.7 mi
Schools provided by the listing agent
- Elementary: Seventy-Fourth St. Elem-PN
- Middle: Azalea Middle-PN
- High: Dixie Hollins High-PN
Source: Stellar MLS. This data may not be complete. We recommend contacting the local school district to confirm school assignments for this home.
Get a cash offer in 3 minutes
Find out how much your home could sell for in as little as 3 minutes with a no-obligation cash offer.
Estimated market value
$105,000
Get a cash offer in 3 minutes
Find out how much your home could sell for in as little as 3 minutes with a no-obligation cash offer.
Estimated market value
$105,000
- Florida
- Pinellas County
- Saint Petersburg
- 33709
- 5287 81ST STREET N Unit 6
Nearby cities
Nearby neighborhoods
Nearby zip codes
Other Saint Petersburg Topics
- Apartments for Rent in 33709
- Houses for Sale in 33709
- Houses for Rent in 33709
- 33709 Real Estate
- Saint Petersburg Condos
- Houses for Sale in Saint Petersburg
- Newest Listings in Saint Petersburg
- Saint Petersburg Home Values
- Saint Petersburg Real Estate Agents
- Saint Petersburg Refinance
- Saint Petersburg Mortgage Rates
