Skip main navigation
Sold for $342,000
  • $342,000

    5287 Chandler Way, Orefield, PA 18069

    3beds
    2,020sqft
    Townhouse, Condominium
    Built in 2006
    9.65 Acres Lot
    $370,400 Zestimate®
    $169/sqft
    $2,690 Estimated rent

    Home value

    $370,400

    $352,000 - $389,000

    $2,690/mo

    Zestimate® history
    Loading
    Loading...

    Owner options

    List your home for rent

    $2,690/mo

    Rent Zestimate®

    Find your next renter with Zillow Rental Manager. Plus, with online applications, you can quickly screen prospective tenants – for free.

    Learn more

    $2,690/mo

    Rent Zestimate®

    Refinance and save

    $2,482/mo

    Est. payment

    Refinancing to a lower rate could help reduce your monthly payments and save thousands over the life of the loan.

    See today's rates

    $2,482/mo

    Est. payment

    Explore your selling options

    Work with a Zillow partner agent

    Leverage their expertise and Zillow's premium Showcase listings to get your home seen by more buyers.

    Get started

    List with your own agent

    Get your home in front of millions of buyers by listing it on Zillow.

    Learn how to do it

    Sell it yourself

    Take full control of how buyers see your home on Zillow by listing For Sale by Owner (FSBO).

    List your home

    What's special

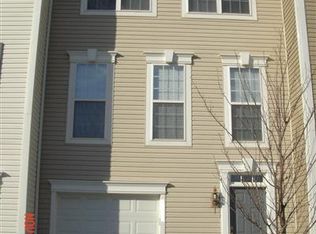
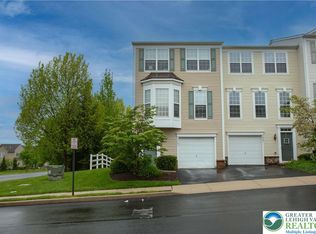
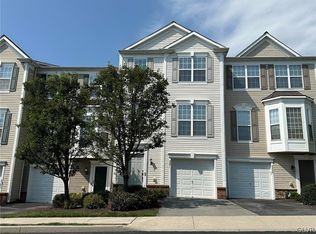
    Carefree Condo Living in Parkland SD! Welcome to this stunning townhome, where comfort meets style. As you enter, the dramatic two-story foyer with a custom bench seat makes a grand first impression. The gorgeous eat-in kitchen is a chef's dream, boasting 42" cabinets, engineered hardwood floors, a pantry, and a custom corner hutch that adds a touch of charm. The bright and spacious living room/dining room combo is perfect for entertaining, enhanced by elegant two-piece crown molding and classic columns that adds architectural flair. The master bedroom suite is a true retreat, featuring a custom walk-in closet and a luxurious master bath. Here, you'll find a double bowl vanity sink, a relaxing jetted tub, a stand-up shower, and a private bathroom for added convenience. The fully finished walk-out lower level provides additional living space, complete with recessed lighting, a bonus family room, and ample storage. Step outside to your Trex deck, where you can enjoy peaceful views of township-owned fields and open space—ideal for outdoor relaxation. Additional features include a one-car attached garage and economical gas utilities. Plus, the condo fee covers all the essentials: lawn maintenance, snow removal, water, sewer, and garbage. This is a must-see home that offers the perfect blend of convenience and luxury—schedule your visit today!

    Zillow last checked:

    Listing updated:

    Listed by:

    Bob Susko Jr. 610-751-1896,

    RE/MAX Real Estate

    Bought with:

    Photis D. Zographou, RS331872

    Coldwell Banker Hearthside

    Christopher Lawlor, RS321409

    Coldwell Banker Hearthside

    Source: GLVR,MLS#: 743897MLS LogoOriginating MLS: Lehigh Valley MLS

    Facts & features

    Interior

    Bedrooms & bathrooms
    • Bedrooms: 3
    • Bathrooms: 3
    • Full bathrooms: 2
    • 1/2 bathrooms: 1
    Heating
    • Forced Air, Gas
    Cooling
    • Central Air
    Appliances
    • Included: Dishwasher, Gas Oven, Gas Water Heater, Microwave, Refrigerator
    • Laundry: Washer Hookup, Dryer Hookup, Main Level
    Features
    • Breakfast Area, Dining Area, Separate/Formal Dining Room, Eat-in Kitchen, Family Room Lower Level, Jetted Tub, Traditional Floorplan, Walk-In Closet(s)
    • Flooring: Carpet, Ceramic Tile, Luxury Vinyl, Luxury VinylPlank
    • Windows: Screens
    • Basement: Full,Finished,Walk-Out Access
    Interior area
    • Total interior livable area: 2,020 sqft
    • Finished area above ground: 2,020
    • Finished area below ground: 0

    Property

    Parking
    • Total spaces: 1
    • Parking features: Attached, Garage
    • Attached garage spaces: 1
    Features
    • Stories: 3
    • Patio & porch: Deck
    • Exterior features: Deck
    • Has spa: Yes
    • Has view: Yes
    • View description: Hills
    Lot
    • Size: 9.65 Acres
    • Features: Flat, Views
    Details
    • Parcel number: 546790281459023
    • Zoning: R-10
    • Special conditions: None

    Construction

    Type & style
    • Home type: Townhouse
    • Architectural style: Colonial
    • Property subtype: Townhouse, Condominium
    Materials
    • Brick, Vinyl Siding
    • Roof: Asphalt,Fiberglass
    Condition
    • Year built: 2006

    Utilities & green energy

    • Electric: 200+ Amp Service, Circuit Breakers
    • Sewer: Public Sewer
    • Water: Public

    Community & neighborhood

    Community
    • Community features: Curbs
    Location
    • Region: Orefield
    • Subdivision: Vistas at Green Hills

    HOA & financial

    HOA
    • Has HOA: Yes
    • HOA fee: $242 monthly

    Other

    Other facts
    • Listing terms: Cash,Conventional,FHA,VA Loan
    • Ownership type: Common
    • Road surface type: Paved

    Price history

    DateEventPrice
    10/18/2024Sold$342,000-2.3%$169/sqft
    Source: GLVR #743897 Report a problem
    9/17/2024Pending sale$349,900$173/sqft
    Source: GLVR #743897 Report a problem
    8/21/2024Listed for sale$349,900+77.6%$173/sqft
    Source: GLVR #743897 Report a problem
    4/22/2015Listing removed$1,675$1/sqft
    Source: RPM Lehigh Valley Report a problem
    4/4/2015Listed for rent$1,675$1/sqft
    Source: RPM Lehigh Valley Report a problem
    7/17/2012Sold$197,000-3.9%$98/sqft
    Source: GLVR #429547 Report a problem
    5/3/2012Listed for sale$205,000-13.3%$101/sqft
    Source: PW Fox Real Estate LP #429547 Report a problem
    9/7/2006Sold$236,500$117/sqft
    Source: Public Record Report a problem

    Public tax history

    YearProperty taxesTax assessment
    2025$4,452 +6.4%$178,100
    2024$4,185 +2.2%$178,100
    2023$4,096 $178,100
    2022$4,096 +0.4%$178,100
    2021$4,080 $178,100
    2020$4,080 +10437.8%$178,100
    2019$39 $178,100
    2018$39 $178,100
    2017-- $178,100
    2016-- $178,100
    2015-- $178,100
    2014-- $178,100 +133.7%
    2012-- $76,200
    2011-- $76,200
    2010-- $76,200
    2009-- $76,200
    2008-- $76,200
    2007-- $76,200

    Find assessor info on the county website

    Neighborhood: 18069

    Nearby schools

    GreatSchools rating
    Schools provided by the listing agent
    • District: Parkland

    Source: GLVR. This data may not be complete. We recommend contacting the local school district to confirm school assignments for this home.

    Get a cash offer in 3 minutes
    Find out how much your home could sell for in as little as 3 minutes with a no-obligation cash offer.
    Estimated market value
    $370,400
    Get a cash offer in 3 minutes
    Find out how much your home could sell for in as little as 3 minutes with a no-obligation cash offer.
    Estimated market value
    $370,400