Open concept ranch home with attached 2+ car garage and staircase to upper storage loft. Walk thru the laundry room to your chef-inspired open kitchen & island for food prep. Room to eat in the kitchen or the dining room when guests arrive. The gas fireplace with logs will comfort you on those long winter nights. Enjoy your morning coffee in this incredible morning room with high ceilings & a spectacular view of the woods thru the large windows surrounding you. Large master bedroom also has view of the woods & a full bathroom with an extra large walk-in closet with an enormous amount of room for all your clothes & storage room too. The community comes with a club house pool with overhead shade area to relax in after a swim, exercise room & bocce courts. Seller will look at all reasonable offers.
Closed
$332,775
5287 Lake Forest Reserve Ln, Brunswick, OH 44212
2beds
1,902sqft
Single Family Residence
Built in 2005
4,356 Square Feet Lot
$347,100 Zestimate®
$175/sqft
$2,285 Estimated rent
Home value
$347,100
$295,000 - $406,000
$2,285/mo
Zestimate® history
Owner options
List your home for rent
$2,285/mo
Rent Zestimate®
Find your next renter with Zillow Rental Manager. Plus, with online applications, you can quickly screen prospective tenants – for free.
$2,285/mo
Rent Zestimate®
Refinance and save
$2,352/mo
Est. payment
Refinancing to a lower rate could help reduce your monthly payments and save thousands over the life of the loan.
$2,352/mo
Est. payment
Explore your selling options
Work with a Zillow partner agent
Leverage their expertise and Zillow's premium Showcase listings to get your home seen by more buyers.
Get startedList with your own agent
Get your home in front of millions of buyers by listing it on Zillow.
Learn how to do itSell it yourself
Take full control of how buyers see your home on Zillow by listing For Sale by Owner (FSBO).
List your homeWhat's special
Large windowsHigh ceilingsIncredible morning roomGas fireplace with logsExtra large walk-in closetOpen kitchen and island
Zillow last checked:
Listing updated:
Listed by:
John J O'Connell IV 440-842-7010topc21ohioagent@aol.com,
CENTURY 21 DePiero & Associates, Inc.
Bought with:
Pam Strange, 419874
EXP Realty, LLC.
Source: MLS Now,MLS#: 5125266 Originating MLS: Akron Cleveland Association of REALTORS
Originating MLS: Akron Cleveland Association of REALTORSFacts & features
Interior
Bedrooms & bathrooms
- Bedrooms: 2
- Bathrooms: 2
- Full bathrooms: 2
- Main level bathrooms: 2
- Main level bedrooms: 2
Primary bedroom
- Description: Private bath, walk-in closet,Flooring: Carpet
- Level: First
- Dimensions: 13 x 15
Bedroom
- Description: Flooring: Carpet
- Level: First
- Dimensions: 11 x 12
Primary bathroom
- Description: Flooring: Tile
- Level: First
- Dimensions: 6 x 10
Dining room
- Description: Flooring: Wood
- Level: First
- Dimensions: 14 x 16
Kitchen
- Description: Flooring: Tile
- Level: First
- Dimensions: 12 x 29
Laundry
- Description: Flooring: Tile
- Level: First
- Dimensions: 7 x 12
Library
- Description: Flooring: Carpet
- Level: First
- Dimensions: 12 x 14
Living room
- Description: Flooring: Wood
- Features: Fireplace
- Level: First
- Dimensions: 15 x 16
Sunroom
- Description: Ceiling fan,Flooring: Tile
- Level: First
- Dimensions: 12 x 14
Heating
- Forced Air, Gas
Cooling
- Central Air
Appliances
- Laundry: Washer Hookup, Laundry Tub, Sink
Features
- High Ceilings, Kitchen Island, Laminate Counters, Open Floorplan, Pantry, Recessed Lighting, Vaulted Ceiling(s), Walk-In Closet(s)
- Windows: Double Pane Windows, Skylight(s)
- Basement: None
- Number of fireplaces: 1
- Fireplace features: Living Room
Interior area
- Total structure area: 1,902
- Total interior livable area: 1,902 sqft
- Finished area above ground: 1,902
Property
Parking
- Total spaces: 2
- Parking features: Attached, Direct Access, Garage
- Attached garage spaces: 2
Features
- Levels: One
- Stories: 1
- Patio & porch: Front Porch, Patio, Porch
- Has private pool: Yes
- Pool features: In Ground, Outdoor Pool, Community
- Fencing: None
- Has view: Yes
- View description: Trees/Woods
Lot
- Size: 4,356 Square Feet
- Features: Wooded
Details
- Parcel number: 00102A10073
- Special conditions: Estate
Construction
Type & style
- Home type: SingleFamily
- Architectural style: Ranch
- Property subtype: Single Family Residence
Materials
- Vinyl Siding
- Roof: Asphalt,Fiberglass
Condition
- Year built: 2005
Utilities & green energy
- Sewer: Public Sewer
- Water: Public
Community & HOA
Community
- Features: Common Grounds/Area, Clubhouse, Fitness Center, Fitness, Pool
- Subdivision: Arbors Of Bridgewater Crossing Sub Ph 2
HOA
- Has HOA: Yes
- Services included: Common Area Maintenance, Insurance, Maintenance Grounds, Recreation Facilities, Reserve Fund, Snow Removal
- HOA fee: $200 monthly
- HOA name: The Arbors At Bridgewater Crossing
Location
- Region: Brunswick
Financial & listing details
- Price per square foot: $175/sqft
- Tax assessed value: $319,750
- Annual tax amount: $4,491
- Date on market: 5/23/2025
- Cumulative days on market: 56 days
- Listing terms: Cash,Conventional,FHA
Price history
| Date | Event | Price |
|---|---|---|
| 6/25/2025 | Sold | $332,775-4.9%$175/sqft |
Source:  MLS Now #5125266 Report a problem MLS Now #5125266 Report a problem | ||
| 5/27/2025 | Pending sale | $350,000$184/sqft |
Source: MLS Now #5125266 Report a problem | ||
| 5/23/2025 | Listed for sale | $350,000$184/sqft |
Source: MLS Now #5092522 Report a problem | ||
| 3/5/2025 | Pending sale | $350,000$184/sqft |
Source: MLS Now #5092522 Report a problem | ||
| 2/19/2025 | Listed for sale | $350,000$184/sqft |
Source: MLS Now #5092522 Report a problem | ||
| 2/10/2025 | Pending sale | $350,000$184/sqft |
Source: MLS Now #5092522 Report a problem | ||
| 1/3/2025 | Listed for sale | $350,000+25.4%$184/sqft |
Source: MLS Now #5092522 Report a problem | ||
| 10/12/2005 | Sold | $279,200$147/sqft |
Source: Public Record Report a problem | ||
Public tax history
| Year | Property taxes | Tax assessment |
|---|---|---|
| 2025 | $5,745 +24% | $111,910 +21.7% |
| 2024 | $4,634 +3.2% | $91,940 |
| 2023 | $4,491 +0.8% | $91,940 |
| 2022 | $4,457 +27.7% | $91,940 +28% |
| 2021 | $3,490 | $71,830 |
| 2020 | $3,490 0% | $71,830 |
| 2019 | $3,490 -4.1% | $71,830 -0.3% |
| 2018 | $3,638 -0.1% | $72,020 |
| 2017 | $3,643 +0.1% | $72,020 |
| 2016 | $3,640 +6.7% | $72,020 +10% |
| 2015 | $3,413 +5.2% | $65,470 |
| 2014 | $3,243 -0.2% | $65,470 |
| 2013 | $3,249 -13.6% | $65,470 -15% |
| 2012 | $3,762 +1.6% | $77,020 |
| 2011 | $3,704 -0.8% | $77,020 |
| 2010 | $3,734 -4.5% | $77,020 -8.7% |
| 2009 | $3,911 -2% | $84,340 |
| 2008 | $3,991 +1.8% | $84,340 |
| 2007 | $3,922 -5.2% | $84,340 +8.1% |
| 2006 | $4,139 +490.1% | $78,020 +456.5% |
| 2005 | $701 | $14,020 |
Find assessor info on the county website
Neighborhood: 44212
Nearby homes
- $315,0002 bd2 ba1.5k sqft5289 Lake Forest Reserve Ln, Brunswick, OH 44212Sold

- $339,7002 bd2 ba1.8k sqft5283 Lake Forest Reserve Ln, Brunswick, OH 44212Off Market
- $323,6002 bd2 ba1.5k sqft5291 Lake Forest Reserve Ln, Brunswick, OH 44212Off Market
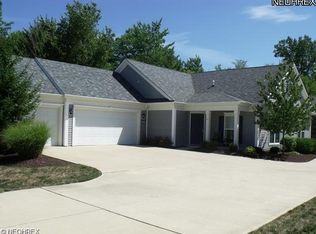
- $332,4002 bd2 ba1.7k sqft5299 Lake Forest Reserve Ln, Brunswick, OH 44212Off Market
- $376,3002 bd2 ba1.8k sqft5293 Lake Forest Reserve Ln, Brunswick, OH 44212Off Market
- $373,8002 bd2 ba1.8k sqft5279 Lake Forest Reserve Ln, Brunswick, OH 44212Off Market
- $358,0003 bd2 ba1.8k sqft5296 Lake Forest Reserve Ln, Brunswick, OH 44212Off Market
- $386,3003 bd2 ba1.9k sqft5280 Lake Forest Reserve Ln, Brunswick, OH 44212Off Market
Nearby schools
GreatSchools rating
- 9/10Brunswick Memorial Elementary SchoolGrades: K-5Distance: 2.7 mi
- 7/10Brunswick Middle SchoolGrades: 6-8Distance: 2.6 mi
- 7/10Brunswick High SchoolGrades: 9-12Distance: 3.5 mi
Schools provided by the listing agent
- District: Brunswick CSD - 5202
Source: MLS Now. This data may not be complete. We recommend contacting the local school district to confirm school assignments for this home.
Get a cash offer in 3 minutes
Find out how much your home could sell for in as little as 3 minutes with a no-obligation cash offer.
Estimated market value
$347,100
Get a cash offer in 3 minutes
Find out how much your home could sell for in as little as 3 minutes with a no-obligation cash offer.
Estimated market value
$347,100
- Ohio
- Medina County
- Brunswick
- 44212
- 5287 Lake Forest Reserve Ln
Nearby cities
Nearby zip codes
Other Brunswick Topics
